Refine Search
Sort by
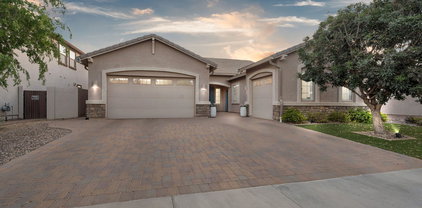
41 E Windsor Drive, Gilbert
$747,037
5 Beds ⋅ 4 Baths ⋅ 7051996 MLS
~Special CASH Pricing Available $747,990~ Now selling at Sheffield Place in the heart of Gilbert, this Hampton plan home offers 5 bedrooms, 3.5 baths, and thoughtfully designed spaces for modern living. The open layout features a chef-inspired kitchen with Quill-stained cabinetry, marble-look quartz countertops, premium GE Monogram stainless steel appliances, and a large island overlooking the great room and covered patio, perfect for entertaining. A first-floor bedroom provides flexibility for guests or a home office. Upstairs, a spacious loft complements three secondary bedrooms and a luxurious primary suite with a coffered ceiling and spa-inspired bath. Ideally located near shopping, dining, and everyday conveniences.

41 E Windsor Drive, Gilbert

701 E Charlevoix Avenue, Gilbert
$746,000
5 Beds ⋅ 3 Baths ⋅ 7057486 MLS
INCREDIBLE BUYER INCENTIVES: $12,000 MORTGAGE CONCESSION. Seller will pay up to $12,000 at closing towards your interest rate buydown if you finance with lender of sellers choice. A single-level NextGen floor plan on a great lot in Layton Lakes, one of South Gilbert's premier master plans. The attached private suite / casita gives the home a second, self-contained living area under one roof, while the main house opens into easy single-story flow, plus a three-car garage. Layton Lakes delivers lakes, walking and biking paths, a splash pad, playgrounds, and baseball and soccer fields, with Haley Elementary on Layton Lakes Boulevard and the rest of Chandler Unified close by. Loop 202, Crossroads Towne Center, and South Gilbert dining sit minutes from the door.

701 E Charlevoix Avenue, Gilbert

3383 E Myrtabel Way, Gilbert
$745,000
4 Beds ⋅ 4 Baths ⋅ 7059875 MLS
Welcome to Marbella Vineyards! This stunning 4-bedroom, 3.5-bath home offers nearly 2,940 sq ft of thoughtfully designed living space and a backyard that rivals a luxury resort. The open-concept floor plan features a gourmet kitchen with granite countertops, oversized island, white cabinetry, stainless steel appliances, and abundant storage. 1 downstairs bedroom plus A versatile flex space ideal for a home office, study area, playroom or media room. Escape to your private outdoor oasis with a sparkling pool, Baja shelf with in-water loungers, custom pergola with outdoor TV, built-in BBQ kitchen, premium travertine pavers, artificial turf, and multiple entertaining areas. Ideally located near parks, top-rated schools, shopping, dining, and freeway access. Don't miss out on this Gem!!!!

3383 E Myrtabel Way, Gilbert

414 S Surfside Drive, Gilbert
$745,000
4 Beds ⋅ 2 Baths ⋅ 7051127 MLS
Fantastic opportunity to own this stunning Islands home on a quiet cul-de-sac! Highly upgraded; you are welcomed by the custom Ironworks door and extended paver entry. Discover a serene living room which is adjacent to the formal dining and perfect for memorable dinner gatherings. Spend intimate moments with loved ones in the great room cozying up to the fireplace. The gourmet kitchen boasts a breakfast nook, exquisite granite counters & matching backsplash, custom wood cabinetry, stainless steel appliances, and a perfect workspace island. The primary bedroom offers ample space for a sitting area, access to the covered patio and sparkling pool. The cozy primary bedroom features a lavishly remodeled ensuite with dual sinks and a soaking tub for ultimate relaxation. Imagine enchanting evenings in the lovely backyard, featuring a covered patio, travertine pavers, a pergola perfect for gatherings, lush natural turf for outdoor activities, and a sparkling pool to enjoy sunny days! Don't miss out on this incredible gem! Plus close to DT Gilbert and all of the fabulous restaurants and activities Gilbert has to offer!

414 S Surfside Drive, Gilbert

2232 E Tahitian Way, Gilbert
$745,000
4 Beds ⋅ 3 Baths ⋅ 7046182 MLS
This spacious 5-bedroom, 3-bath Gilbert home with a 3-car garage has been thoughtfully refreshed inside and out, featuring fresh interior and exterior paint, new faucet and under-cabinet lighting, new ceiling fans throughout, and statement light fixtures in the foyer, dining room, and stairwell. The primary suite offers a fully refreshed en-suite with dual vanity faucets, tub and separate shower. A downstairs bedroom, upstairs loft, and flexible bonus room provide excellent versatility for guests, a home office, or multigenerational living, and the backyard pool and fireplace area ready to enjoy from day one. Located in one of the Phoenix metro's most desirable communities, this move-in ready Gilbert home delivers meaningful upgrades, a functional layout, and exceptional livability.

2232 E Tahitian Way, Gilbert

285 S Red Rock Street, Gilbert
$745,000
5 Beds ⋅ 3 Baths ⋅ 7043690 MLS
Remarkable 5-bedroom two-story home with POOL in Val Vista is sure to impress! An RV gate, paver front patio, 3-car garage w/cabinetry, and a low-care front yard w/artificial turf are just the beginning. The interior exudes sophistication with plantation shutters, abundant natural light, a designer palette, and tasteful flooring - carpet/wood/wood-look tile in all the right places. Functional floor plan with a formal dining room, separate living room w/high-vaulted ceiling, and an inviting family room w/fireplace. The gourmet kitchen boasts solid-surface counters, ample wood cabinetry, recessed lighting, a center island, a built-in desk, a breakfast area, and high-end SS appliances w/cooktop gas & double wall oven. The downstairs bedroom, with a double-door entry, can be an office as well. Head upstairs to find the other bedrooms! Also including a versatile loft with sliding doors that open to the cozy balcony. The sizable double-door primary bedroom has a walk-in closet and a lavish ensuite with a dual granite vanity. Enjoy a spacious, resort-inspired backyard! Designed for ultimate relaxation or entertainment, it features a covered patio, lush lawn, well-laid pavers, and a sparkling pool that serves as the centerpiece for outdoor enjoyment. What's not to like? See it! Love it! Live it!

285 S Red Rock Street, Gilbert

4922 S Leisure Way, Gilbert
$745,000
4 Beds ⋅ 3 Baths ⋅ 7032152 MLS
Rare NextGen home with a private attached casita featuring its own entrance, bedroom, kitchenette, living room, dinette, bathroom, laundry, separate yard, and attached 1-car garage! Located in the highly desirable Layton Lakes community, enjoy fishing lakes, walking trails, splash pads, playgrounds, parks, and sports courts. Meticulously maintained with an open-concept floorplan and thoughtful upgrades throughout, this home features plantation shutters, smart roller blinds, dual Nest thermostats, Ethernet ports in every room, digital light switches, keyless entry, Ring doorbell, solar security cameras, and fresh interior paint. Low-maintenance turf in the front, back, and side yards, outdoor solar lighting, and a heavy-duty garage storage system complete this move-in-ready home.

4922 S Leisure Way, Gilbert

3332 E Azalea Drive, Gilbert
$740,000
3 Beds ⋅ 3 Baths ⋅ 7080335 MLS
Welcome home to this beautifully upgraded 3-bedroom, 2.5-bath residence offering the perfect combination of style, comfort, and functionality, including a spacious theater/bonus room ideal for movie nights, a home office, game room, or additional living space. The executive kitchen is the heart of the home, featuring staggered espresso cabinetry, quartz countertops, upgraded stainless steel appliances, a gas cooktop, and plenty of space for entertaining. Thoughtful upgrades continue throughout with tile flooring through the entire home, tray ceilings, plantation shutters, ceiling fans, and upgraded fixtures. The spacious primary suite features a beautifully appointed bathroom with an oversized walk-in shower and dual shower heads. Additional features include a a whole home water filtration system and a desirable corner lot location directly across from the neighborhood playground and splash pad. Step outside to a backyard ready for relaxing and entertaining! With its upgraded finishes, flexible floor plan, prime location, and incredible neighborhood amenities, this home truly stands out and is ready for its next owner.

3332 E Azalea Drive, Gilbert

3429 E Pinto Drive, Gilbert
$740,000
3 Beds ⋅ 2 Baths ⋅ 7046125 MLS
Built in 2020 by Fulton Homes, this highly upgraded Cottonwood floor plan blends modern design, thoughtful functionality, & resort-style living in Morrison Ranch's sought-after Lakeview Trails community. Open-concept layout showcases designer finishes, wood-look flooring, custom millwork, plantation shutters, & stunning chef's kitchen featuring premium appliances, an oversized island, & plenty of storage. Spacious primary suite offers a custom retreat & spa-inspired bath, while a versatile den provides flexibility for work, hobbies, or additional living space. Step outside to your private backyard oasis complete w/ a sparkling pool, paver patio, & lush landscaping. Enjoy scenic lakes, walking paths, parks, & convenient access to top-rated schools, dining, & entertainment. Home is calling.

3429 E Pinto Drive, Gilbert

3256 E Geronimo Court, Gilbert
$740,000
6 Beds ⋅ 3 Baths ⋅ 7009499 MLS
Step into this beautifully renovated home! Large open floor plan with huge island in the kitchen that shares space with the living room to make this a great entertainment space. Formal dining room and small hobby space or 6th bedroom. Additional bedroom with remodeled 3/4 bath adjacent. Beautiful pool, Jacuzzi and grilling in the backyard. Going up the interior stairs there is a loft area currently used as an office area, large primary ensuite with walk-in closet. Additional hall bathroom with 3 spacious bedrooms. This home is absolutely immaculate and shows a great deal of pride of ownership. Expansive driveway and a 3 car garage as well. So many wonderful things to enjoy in this home! Don't wait too long! It won't last! Chris is related to sellers

3256 E Geronimo Court, Gilbert

3926 E Cassia Lane, Gilbert
$740,000
3 Beds ⋅ 3 Baths ⋅ 7008000 MLS
Live the DESERT DREAM in one of Gilbert's Most Desirable Destination Master Plans... THE BRIDGES. Offering scenic San Tan Mtn Views, Streams, Lakes, Tree Line Streets, Multiple Parks, Splash Pads & Prized Bridges Elementary all within. Take advantage of Centralized Gilbert Corridor Living, where world-class amenities meet you at your doorstep! Festive Dining, Shopping & Endless Attractions include San Tan Village, Gilbert's Regional Park, QC Wash Trail & A-Rated School Options. When you're ready to come home... STEP INTO YOUR REFINED LUXURY CRAFTSMAN. Checking all boxes... NEWER 2015 Meritage Architecture/Open Bright Floor Plan influencing everyday functionality, Home Interior modeling TOMORROWS Designer Finishes & Must-Have Upgrades, Gourmet Chefs Kitchen, Multiple Glass Wall Sliders are sure to invite all your Indoor/Outdoor festivities, Owner Suite Bath with separate soaking tub & shower, Bonus Flex Space nearing secondary bedrooms (could easily be converted to 4th bedroom, walk-in closet already present), Custom Wood Barn Doors & Wall Accents/Trim throughout, Executive 10' Ceilings & 8' Doorways, Latest Builder Energy Efficiencies including Desert Low-E Windows & Meritage's Spray Foam Insulation (said to limit interior dust & reduce cooling bills more effectively than competing builders), 3-car garage with Water Softener & Side Utility Door, Arcadian Green Landscaping w/paver hardscape & scenic lighting accents, and Finally... Splash & Soak up your newer 2021 Custom Designer Pool & Backyard Space... featuring an oversized covered patio with sprawling paver hardscape, outdoor fireplace, built-in flat screen enclosure, pebble-sheen swimming pool with elevated sheer descent water feature, Ideal Backyard North exposure with Open Sky Views, interior home lot setting with no surrounding multi-level properties. Meticulous Maintenance by Original Owners makes for a complete move-in ready package!

3926 E Cassia Lane, Gilbert

3326 E Mead Drive, Gilbert
$740,000
4 Beds ⋅ 3 Baths ⋅ 6994545 MLS
STUNNING upgraded home in Marbella Vineyards on a premium oversized corner lot with an entertainer's dream pool and backyard. Situated on a spacious ¼-acre lot with desirable N/S exposure, this property offers excellent curb appeal with stone accents and extended driveway. The resort-style backyard features a PebbleTec pool with slide, spacious grass area, extended covered patio, pergola with lighting and misting system, paver seating area, dog run, in ground holes for volleyball set uo and storage shed. Additional highlights include new HVAC units, a 1-year-old water heater, reverse osmosis system, EV plug and a 2-car garage with extra storage. Ideally located near Gilbert Regional Park dining, and shopping. Inside you'll find hardwood flooring throughout the main level and all upstairs bedrooms. The kitchen features white cabinetry, granite countertops, tile backsplash, and stainless steel appliances, and opens to the inviting family room with a built-in brick electric fireplace.Upstairs you'll find the primary suite with a private balcony, two walk-in closets, and a beautifully remodeled spa-style bathroom featuring a soaking tub, body-jet shower, and travertine flooring.Three additional bedrooms with wood flooring and a full bath complete the upper level.

3326 E Mead Drive, Gilbert

5012 S Girard Street, Gilbert
$739,500
5 Beds ⋅ 4 Baths ⋅ 6986488 MLS
Welcome to this stunning single-family home located in the desirable Bridges at Gilbert community. Walking distance to community amenities including splash pad, sport courts, lakes, walking trails, and playgrounds. This spacious residence offers 5 bedrooms, loft, flex room, and 4 bathrooms, providing ample space for comfortable living. The gourmet kitchen is a chef's dream, featuring a large granite island, pendant lighting, under-cabinet lighting, and a walk-in pantry. The open-concept design seamlessly connects the kitchen to the living and dining areas, creating an inviting atmosphere for gatherings. Multi panel sliding patio door creates the perfect indoor outdoor living experience. Private pool with brand new in floor cleaning system!

5012 S Girard Street, Gilbert

4562 S Star Canyon Drive, Gilbert
$735,000
5 Beds ⋅ 3 Baths ⋅ 7066838 MLS
Nestled in the award-winning master planned community of Power Ranch, this incredible 5-bedroom, 3-bath residence complete with a 3-car garage offers thoughtful design and effortless living. The main level features a convenient full bedroom and bathroom, ideal for guests or a private home office setup. Upstairs, you'll find an expansive loft providing flexible space for a media room or play area. Step outside to your private backyard oasis, featuring a sparkling pool, beautiful pergola, custom outdoor kitchen, and an RV gate for all your toys. Residents enjoy unmatched Power Ranch amenities including 26 miles of trails, community lakes, resort-style pools, and top-rated schools. Don't miss out on this home that is spacious and move in ready!

4562 S Star Canyon Drive, Gilbert

1149 W Iris Drive, Gilbert
$735,000
4 Beds ⋅ 2 Baths ⋅ 7058992 MLS
Welcome to your resort-style retreat in Gilbert's highly desirable Island LAKE community! OPEN Light and BRIGHT Set on a premium corner lot with north/south exposure, this 4-bed, 2-bath open-concept home has been thoughtfully upgraded top to bottom: newer roof, windows, AC, electric fireplace, larger kitchen island, smart pantry, and updated flooring throughout. Large Kitchen Island and walk in Pantry But the backyard steals the show -- an oversized paver patio with heaters and misters, Great POOL built-in BBQ, dual TVs, ceiling fans, a separate lighted gazebo, custom umbrellas, and a basketball hoop create the ultimate entertainer's paradise. Move-in ready with nothing left to do but enjoy- Tennis Courts in Neighborhood as well as bike paths and Parks

1149 W Iris Drive, Gilbert

1561 E Saratoga Court, Gilbert
$735,000
4 Beds ⋅ 3 Baths ⋅ 7043641 MLS
Located in the coveted Silverstone Ranch with stable rights!! Homes in this HOA don't pop up often!! This Gilbert 4 bedroom, 3 bath dreamboat just hit the market and it's almost too good to be true. On a HUGE oversized lot, on a cut-de-sac, access to horse stables, neutral palette and clean and meticulously cared for, this beauty has everything you've been waiting for. Drive up and notice all that gorgeous green grass leading up to your 3 car garage. Walk up the path to your beautiful security door keeping solicitors away and step inside to a beautiful front room, eat in dining, and bedroom immediately to your right. Keep going and you'll find the massive kitchen and entertaining space. Primary on one side of the house while all other bedrooms are on the other perfect for privacy. Laundry room has tons of space for built in lockers or a dump station. Outside is your sparkling pool, and huge entertaining space. Built in trampoline that's ground level. Bring all your friends because there is definitely space for them. All this just a bike ride away from downtown Gilbert and all that the town has to offer! This home is dreamy!

1561 E Saratoga Court, Gilbert

858 N Saint Elena Street, Gilbert
$735,000
4 Beds ⋅ 3 Baths ⋅ 7011942 MLS
Welcome to this stunning, fully renovated home just minutes from the heart of Downtown Gilbert. Not a single detail was overlooked. From the fresh exterior and interior paint to the gorgeous wide plank laminate flooring throughout. The spectacular kitchen features wood cabinets and beautiful quartz countertops, while the spa-inspired bathrooms showcase incredible design finishes you have to see to believe. This home boasts features typically found in million-dollar properties. The 3-car garage features a fresh epoxy finish, while the backyard is an entertainer's dream with a Pebble Tec pool and beautifully manicured landscaping front and back. An RV gate provides ample space for your RV, boat, or extra toys. Best of all no HOA! This one wont last long!!

858 N Saint Elena Street, Gilbert

3241 E Aris Drive, Gilbert
$735,000
4 Beds ⋅ 3 Baths ⋅ 7010535 MLS
If you're looking for a home ideal for entertaining, this is it. The sparkling pool, built-in BBQ, pergola with a floating countertop, fire pit, travertine, and artificial turf makes this backyard one of the standout features of the home. Inside, this gorgeous 4 bed, 2.5 bath home with a upstairs loft offers an open floor plan with wood plank tile floors, wooden blinds and shutters, and a stone chimney with a electronic fireplace in the living room. The kitchen features granite countertops and opens to the main living area. Situated in the sought-after Marbella Vineyards community, you're close to shopping, dining, and award-winning Chandler schools, with quick freeway access. A playground and nearby parks with pickleball, tennis, and splash pads complete the lifestyle. and a bathroom with double sinks and a separate shower/tub. Out back, your oasis awaits you, complete with an extended covered patio, travertine pavers, a nice seating space with a curved bench and a fire pit, perfect for relaxing with your loved ones, and a sparkling pool for a refreshing time! Truly a must-see!

3241 E Aris Drive, Gilbert

3500 E Penedes Drive, Gilbert
$734,900
4 Beds ⋅ 5 Baths ⋅ 7020147 MLS
8/2/26 FRESHLY UPDATED remodel you need to see to believe! SELLER OFFERING A $10,000 TOTAL CONCESSION FOR RATE BUY-DOWN, CLOSING COSTS. Welcome to 3500 E Penedes Drive, located in the highly desirable community of Marbella Vineyards in Gilbert. This beautifully maintained home offers a spacious and functional open-concept layout, perfect for modern living and effortless entertaining. The heart of the home features a large great room that flows seamlessly into the kitchen and dining areas, creating an inviting space for gathering with family and friends. The kitchen is designed with both style and functionality in mind, offering ample cabinetry, Step outside to your fully upgraded backyard oasis, where no detail has been overlooked. Enjoy a newly updated generous counter space, and a layout that keeps you connected to the main living areas. Step outside to your fully upgraded backyard oasis, where no detail has been overlooked. Enjoy a newly updated expansive low-maintenance turf, and plenty of room for outdoor seating, and entertaining. This private outdoor space is ideal for Arizona living year-round. The home offers generously sized bedrooms, a well-designed floor plan, and an abundance of natural light throughout. Whether you're looking for space to grow, entertain, or simply relax, this home delivers. Located in Marbella Vineyards, residents enjoy tree-lined streets, parks, and a strong sense of community, all while being just minutes from top-rated schools, shopping, dining, and easy freeway access. This is a move-in-ready opportunity in one of Gilbert's most sought-after neighborhoods--don't miss it.

3500 E Penedes Drive, Gilbert

7695 S Reseda Street, Gilbert
$732,500
4 Beds ⋅ 3 Baths ⋅ 7037063 MLS
Immaculate, beautifully updated, and perfectly positioned with no neighbors behind, this home offers mountain views, privacy, and access to some of the East Valley's best outdoor recreation. Enjoy a scenic walking trail with stunning San Tan Mountain views, while being just minutes from hiking and biking at San Tan Mountain Regional Park and recreation at Gilbert Regional Park. The professionally landscaped backyard is designed for Arizona living, featuring a sparkling pool installed in 2021, artificial turf, covered patio, and breathtaking sunset views. Inside, you'll find fresh new carpet throughout, soaring ceilings, abundant natural light, and multiple living spaces designed for both everyday living and entertaining. The showpiece kitchen features an oversized quartz island, marble backsplash, extended cabinetry, stainless steel appliances, and a walk-in pantry. Upstairs, a large loft with a removable bar and mini fridge creates the perfect game room, media space, or entertaining area. Additional upgrades include a newer HVAC system (2023), LiftMaster garage opener, extended driveway, RV gate, and meticulous pride of ownership throughout. Located in the highly sought-after Adora Trails community with a pool, fitness center, walking trails, and parks, this move-in ready home offers the perfect blend of comfort, style, convenience and outdoor adventure.

7695 S Reseda Street, Gilbert

2676 E La Costa Drive, Gilbert
$732,000
5 Beds ⋅ 4 Baths ⋅ 7002665 MLS
This beautiful home offers an impressive 3655 SqFt of living space with 5 generous bedrooms and 3.5 baths, providing plenty of room for a growing household. Thoughtfully designed living areas include a welcoming front living/dining room, a spacious family room that opens to the kitchen, and an upstairs loft complete with a movie screen and projector for effortless at-home entertainment. The kitchen is both stylish and functional, featuring abundant cabinetry, granite countertops, a tile backsplash, stainless steel appliances including double wall ovens, a pantry, and a large center island with additional storage. Sliding doors lead to an extended covered patio with pavers and a pergola for added shade, overlooking a nicely sized backyard with lush grass--perfect for kids and pets. One bedroom is conveniently located on the main level with a walk-in closet, as well as a full bath, ideal for guests. Upstairs, the oversized primary suite offers a double-door entry, a cozy sitting area, French doors to a private balcony with mountain views, and a full en-suite bath with a barn door, dual sinks, separate tub and shower, linen storage, and a spacious walk-in closet enhanced by natural light. Additional highlights include a large main-floor laundry room with cabinetry, under-stair storage, a loft storage closet, a water softener, and a 3-car split garage with paver driveway, epoxy floors and a service door to the backyard. The refrigerator, washer, and dryer are included, making this home move-in ready for you! Located in the highly desirable Adora Trails community, residents enjoy resort-style amenities including a 10,000 SqFt clubhouse and fitness center, a sparkling pool with water playground/splash pad, basketball courts, a catch & release fishing lake, miles of scenic trails, and multiple parks.

2676 E La Costa Drive, Gilbert

2135 S Porter Street, Gilbert
$730,000
5 Beds ⋅ 3 Baths ⋅ 7032930 MLS
Your dream home awaits in this spacious 5-bedroom, 3-bath residence offering 3,348 sq ft of versatile living space on one of the largest lots in the subdivision! Inside, you'll love the soaring ceilings, abundant natural light, plantation shutters, tile flooring, and inviting fireplace in the great room. The gourmet kitchen features granite counters, stainless steel appliances, walk-in pantry, breakfast bar island, and ample cabinetry with crown moulding. Two bonus rooms provide endless flexibility for a home office, nursery, craft room, game room, or formal dining. Step outside to your private backyard retreat featuring an extra-large heated pool with attached spa, removable pool fence, expansive grassy area, RV gate, trailer storage, & two secure storage units. (See add. notes for more) The incredible yard is a rare find with producing peach, apple, apricot, pear, plum, orange, grapefruit, and lime trees, plus grape vines and blackberry bushes--perfect for gardening, entertaining, or creating your own mini orchard paradise!

2135 S Porter Street, Gilbert

Copyright 2026 Arizona Regional Multiple Listing Service, All rights reserved. The data relating to real estate for sale on this website comes in part from the Arizona Regional Multiple Listing Service. All information deemed reliable but not guaranteed and should be independently verified. All properties are subject to prior sale, change or withdrawal. Neither listing broker(s) nor Arizona Regional Multiple Listing Service shall be responsible for any typographical errors, misinformation, misprints and shall be held totally harmless.

How much is your home worth?

Get instant property value now!