Refine Search
Sort by
41202 N Rolling Green Way, Anthem
$425,000
3 Beds ⋅ 2 Baths ⋅ 7090513 MLS
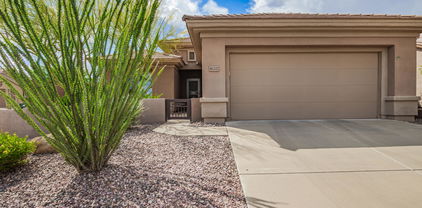
VALUE!! Welcome to carefree living in this meticulously maintained single-level home in Anthem Country Club! Offering 3 bedrooms,(one doubles as a den with a high end Murphy bed- perfect for guest accommodations!) 2 bathrooms and a great private yard. Inviting floorpan provides an open-concept layout with kitchen and breakfast bar opening to living room, ideal for entertaining or relaxed living. Recent improvements include water heater, paint throughout, mechanical blinds, reverse osmosis, updated plumbing fixtures/fittings, microwave and more! Relax and unwind outside in the beautifully landscaped easy maintenance back yard offering ultimate privacy. Nestled within the exclusive guard-gated Anthem Country Club, residents enjoy world-class amenities: two championship golf courses, state-of-the-art fitness centers, resort-style pools and spas, waterpark, tennis and pickleball courts, dining, walking trails, and a vibrant social calendar. Experience the perfect blend of comfort, style, and premier country club living!

41202 N Rolling Green Way, Anthem

46306 W Trotter Road, Wickenburg
$575,000
3 Beds ⋅ 2 Baths ⋅ 7090509 MLS
Horse lover's dream in popular Forepaugh J-1 Ranches! This fenced 5+ acre property offers incredible panoramic mountain and desert views with stunning sunrises and sunsets. The spacious 1996 Palm Harbor manufactured home was built for the Midwest with extra insulation. Equestrian features include a riding arena approx 153 x 324 ft, round pen, 3 turnouts with water bibs, and a 21 ft alley running the length of the pens with gated access to each. The breezeway barn offers a tack room plus storage and workshop space. Enjoy a large circular driveway, detached patio, shade, fruit trees, and abundant cactus. Domestic well (2002, 740 ft deep) shared with one neighbor. A peaceful setting ready for your horses!

46306 W Trotter Road, Wickenburg

14625 N Deer Trail Court, Fountain Hills
$2,500,000
3 Beds ⋅ 4 Baths ⋅ 7090504 MLS
Set on a hillside in gated Shadow Canyon at SunRidge Canyon, this 1.15-acre homesite on a cul-de-sac takes in views across the valley to the mountains. The proposed residence is designed for single-level living, with 3,319 square feet, three bedrooms plus a den, three and a half baths and a three-car garage. Twelve-foot ceilings frame a great room that opens wide to a covered patio, and the kitchen centers on two islands and Viking appliances. A $100,000 credit lets you create the pool, spa and outdoor living area to your own taste, and the floor plan can be tailored to you. To be built by Southwest Builders & Design. Price includes the lot and the home. Renderings are artist's concepts. Plans and specifications are subject to change.

14625 N Deer Trail Court, Fountain Hills

72 W Rock Needle Trail, Apache Junction
$587,995
3 Beds ⋅ 2 Baths ⋅ 7090496 MLS
Beautiful single level home in the desirable Blossom Rock community! This thoughtfully designed floor plan offers 3 bedrooms plus a den/study, 2 bathrooms, and a 2-car garage plus extra storage, creating the perfect balance of space and functionality. The gourmet kitchen is the centerpiece of the home, featuring quartz countertops, maple cabinetry, a gas cooktop, built-in wall oven and microwave, tile backsplash, and a large center island that opens to the dining area and great room, perfect for entertaining. Enjoy wood look tile flooring throughout with carpets in the bedrooms, modern matte black fixtures, and designer curated finishes throughout. The spacious primary suite offers a relaxing retreat with a large tiled walk-in shower and a generous walk-in closet. This quick move-in opportunity allows you to enjoy a brand-new home in one of the East Valley's newest master-planned communities

72 W Rock Needle Trail, Apache Junction

14364 E Charter Oak Drive, Scottsdale
$1,689,000
4 Beds ⋅ 5 Baths ⋅ 7090491 MLS
Tucked into the McDowell Mountain foothills within the gated community of Hidden Hills, this hillside retreat backs to sweeping mountain views, offering a setting that is exceptionally private and tranquil. A welcoming fountain invites you into the courtyard and up to the iron Canterra doorway. Inside, a striking stone fireplace anchors the home, while the living room, family room, and dedicated office provide a thoughtful balance of gathering spaces and quiet corners. The recently remodeled kitchen features island seating, a Wolf dual-oven gas range, microwave drawer, and a Cove dishwasher. All bathrooms have been beautifully remodeled, highlighted by a primary suite that exudes warmth with light wood vanities, a soaking tub, champagne bronze fixtures, and lighted mirrors. Step outside to a beautifully landscaped backyard designed for taking in the serene desert surroundings. A fully pavered patio surrounds a refreshing pool and cascading waterfall. The outdoor stone fireplace and remodeled island BBQ create an inviting setting for al fresco dining and relaxed evenings under the desert stars. Every detail reflects meticulous care, with recent refinements including custom built-in hallway desks, a 3-car garage equipped with epoxy floors, newer pool pumps and recently painted exterior walls and gates. Ideally located near top-rated Scottsdale schools, the renowned Mayo Clinic, and minutes from some of the best hiking trails in the Southwest. You'll not only have breathtaking views, but a home unlike any other. Welcome home!

14364 E Charter Oak Drive, Scottsdale

1209 W Royal Palms Court, Gilbert
$665,000
4 Beds ⋅ 3 Baths ⋅ 7090488 MLS
** $5,000 Concessions being offered if closed by 12/10/2026 ** An elegant and inviting home ideally positioned on a quiet cul-de-sac in the highly sought-after Islands community. With a sparkling pool, 2 fireplaces, spacious kitchen island, and an unbeatable location just minutes from Downtown Gilbert, this is the kind of home that feels special the moment you walk through the door. Step inside and immediately appreciate the freshly painted interior, creating a bright, clean, move-in-ready feel throughout. The generous floor plan offers 4 well-appointed bedrooms and 2.5 bathrooms providing the extra space for today's buyer who may want it for family, guests, a home office, or personal retreat space. Move-In ready home!

1209 W Royal Palms Court, Gilbert

30680 N 126th Drive, Peoria
$799,000
4 Beds ⋅ 3 Baths ⋅ 7090485 MLS
T.W. LEWIS-BUILT home in GATED MONTECINA, this impeccably kept 1-story residence combines a POOL WITH WATER FEATURE, PORTE COCHERE and generous parking in a neighborhood made up entirely of single-story homes. The EXTRA LONG PAVERED DRIVEWAY accommodates 4 vehicles in addition to the 3-CAR GARAGE WITH EPOXY FLOORING. Vistancia Elementary School and the community's recreational amenities are close by. The home's 4-bedroom layout provides room to gather and room to retreat. Arched passages, 10-FOOT CEILINGS and wood & tile floors give the interior a sense of scale and character. In the kitchen, granite counters and a broad island provide plenty of preparation space, supported by a gas cooktop, stainless steel appliances, ample cabinets and a butler's pantry. The adjoining living area center on a GAS FIREPLACE. The primary bedroom opens to the back patio and includes a HUGE WALK-IN CLOSET, two vanities, a soaking tub and a separate shower. Outdoors, the FULL-LENGTH COVERED PATIO offers a comfortable spot beside the POOL, while a FIREPIT, pavers and ARTIFICIAL TURF make the yard ready to enjoy. The PRIVATE SIDE COURTYARD provides another place to sit outside, with Vistancia's trails and community facilities nearby.

30680 N 126th Drive, Peoria

10229 N 64th Street, Paradise Valley
$5,500,000
5 Beds ⋅ 6 Baths ⋅ 7090471 MLS
Sitting on just over an acre, this newly built five-bedroom, six-bath residence spans approximately 5,984 square feet and is set on a stunning lot, offering an exceptional combination of privacy, scale, and spectacular mountain views. Designed for elevated everyday living and effortless entertaining, the home pairs refined finishes with thoughtfully curated spaces and seamless indoor-outdoor connection. The open floor plan features a beautifully appointed chef's kitchen with premium Wolf and Sub-Zero appliances, creating an impressive setting for intimate meals or large-scale entertaining. A dedicated office provides a private workspace, while a versatile flex room offers endless possibilities as a theater, fitness studio, game room, or personal reading room. Outside, resort-style living takes center stage with a sparkling pool and outdoor kitchen. The expansive grounds provide abundant space to entertain, relax, and enjoy the breathtaking setting, while the generous acreage creates a rare sense of privacy and serenity. Newly constructed combining elegance and exceptional functionality, this remarkable estate delivers the scale and sophistication of a private estate, paired with extraordinary Mummy Mountain views.

10229 N 64th Street, Paradise Valley

3992 N 14th Street, Phoenix
$499,000
3 Beds ⋅ 2 Baths ⋅ 7090467 MLS
NO HOA! Beautifully updated 3 bedroom, 2 bath Phoenix home offering 1,428 sq ft on a large 9,270 sq ft lot. The open great room floor plan creates an easy flow between the living, dining & outdoor spaces. Features include granite countertops, updated appliances, updated flooring & bathrooms, plus a brand new water heater. French doors open to a landscaped backyard with an extended patio, perfect for entertaining or relaxing. Conveniently located minutes from Downtown Phoenix, Chase Field, the downtown basketball arena, museums, parks, dining & entertainment. Move in ready with desirable updates, a generous lot & a convenient Central Phoenix location. Solar lease to be assumed by buyer only $65.33 a month!

3992 N 14th Street, Phoenix

4229 W Valley View Drive, Laveen
$449,000
4 Beds ⋅ 3 Baths ⋅ 7090465 MLS
Home sweet home! This upgraded 4-bedroom, 2.5-bath home in Laveen's Montana Vista community features an expansive great room, spacious dining area, and stylish 20-inch tile throughout the main living spaces. The kitchen showcases granite countertops, a custom tile backsplash, painted linen cabinetry, and stainless steel gas appliances. The primary suite offers a spa-inspired bath with a tiled 7-foot walk-in shower. Step outside to a beautiful backyard featuring lush natural grass and a spacious covered patio, an inviting setting for outdoor dining, entertaining, or unwinding. A three-car tandem garage, RV gate, and extended concrete slab provide exceptional parking and storage. Near South Mountain trails, parks, shopping, dining, and Phoenix freeways.

4229 W Valley View Drive, Laveen

6625 W Box Canyon Place, Prescott
$1,295,000
4 Beds ⋅ 5 Baths ⋅ 1085543 MLS
Experience the beauty of Arizona living from this one of a kind Santa Fe style home on 2.26 private acres in Inscription Canyon Ranch. Surrounded by mature native vegetation, dramatic rock outcroppings, and sweeping views, this 4 bedroom, 4.5 bath property offers exceptional character, privacy, and multiple spaces to enjoy the setting.Inside, high beamed ceilings, slate tile, wood flooring, two fireplaces, and expansive windows create a warm Southwestern feel while showcasing the surrounding landscape. The remodeled kitchen features updated cabinetry, countertops, appliances, generous workspace, and plenty of room to gather. The spacious primary suite provides a private retreat, while two additional bedrooms and baths complete the main living level.The lower level casita offers even more flexibility with a separate entrance, bedroom, 3/4 bath, and Murphy bed. It is an ideal setup for guests, extended family, a private office, art studio, or additional living space.Outdoor living is where this property truly shines. Multiple decks create places to relax and entertain throughout the property, while the rooftop patio offers an incredible vantage point for taking in the surrounding scenery and Arizona skies. A bubbling hot tub provides the perfect place to unwind while enjoying the views.The home has also benefited from extensive improvements including a newer single membrane roof, replaced HVAC systems with humidifiers, Pella windows, updated skylights, water heater, electrical breakers, lighting, concrete vigas, a two stage Kinetico water softener, and updated drip irrigation with timers. The east side deck has been rebuilt with additional structural support, and approximately $10,000 in recent Firewise treatment has been completed.A three car garage completes this special property. With its unmistakable Santa Fe character, flexible casita, extensive updates, acreage, natural surroundings, and views from nearly every outdoor living space, 6625 W Box Canyon Place offers a Prescott lifestyle that is difficult to duplicate.

6625 W Box Canyon Place, Prescott

22519 N Mulligan Drive, Maricopa
$448,500
4 Beds ⋅ 2 Baths ⋅ 7090462 MLS
When you only have time to view the very best... Prepare to be impressed by this immaculate, move-in-ready Rancho El Dorado home that truly shows like a model! Thoughtfully upgraded and exceptionally maintained, this beautiful residence combines comfort, style and functionality in an outstanding location with one of the shortest commutes to the Valley. From the moment you arrive, you'll appreciate the freshly painted exterior, immaculate curb appeal and inviting presence. Inside, 10-foot ceilings create an open, spacious feel, complemented by brand-new carpet, newer HVAC, and newer replacement windows throughout. Numerous additional upgrades have been thoughtfully added, making this home truly turnkey. The open living spaces provide an ideal setting for everyday living and entertaining, while the well-appointed kitchen offers the functionality today's buyers are looking for. Step outside to your private backyard oasis featuring a sparkling pool and a partial golf-course view--the perfect place to relax, entertain or enjoy Arizona's beautiful weather. The spacious 2½-car garage provides valuable room for vehicles, storage and hobbies, while the home's meticulous condition means you can move in and enjoy it from day one. Located in the desirable Rancho El Dorado community, you'll enjoy nearby golf, parks, shopping, dining and easy access to major routes connecting you to the Valley. Immaculate. Upgraded. Resort-style backyard. Golf-course view. Exceptional location. When you only have time to view the very best, make sure this one is on your list.

22519 N Mulligan Drive, Maricopa

1974 E Dubois Avenue, Gilbert
$825,000
4 Beds ⋅ 3 Baths ⋅ 7090461 MLS
LUXURY LIVING | OWNED SOLAR + 2 TESLA POWERWALLS | PRIVATE POOL | 4-CAR GARAGE | SUPERSTITION MOUNTAIN VIEWS Experience elevated Arizona living in Evans Ranch, where exceptional upgrades, privacy, and resort-style amenities come together on a 9,000 sq ft north/south-facing lot with no rear neighbors. This beautifully enhanced 4-bedroom + loft, 2.5-bath residence offers nearly 2,700 sq ft of refined living space. Major improvements include dual HVAC systems replaced in 2021, wide-plank LVP flooring, remodeled bathrooms, custom butler's pantry, upgraded baseboards and crown molding, and a sophisticated kitchen finished with premium stone surfaces and custom backsplash. Step outside to your private resort-style retreat, complete with a sparkling pool, updated decking, synthetic turf, putting green, patio misting system, mature landscaping, enhanced irrigation, and breathtaking views of the Superstition Mountains. The expansive outdoor setting is ideal for entertaining, relaxing, and enjoying Arizona's signature sunsets. A rare 4-car tandem garage, RV gate, oversized driveway, water softener, reverse osmosis system, and smart-home features add exceptional convenience. Ideally positioned near Loop 202 and within Chandler Unified School District, with a charter elementary school inside the community and Basha High School within walking distance. The coveted Lifetime Fitness Ocotillo location is less than 2.5 miles away. Energy-Efficient: Enjoy the benefits of a solar energy system paired with two Tesla Powerwall batteries, providing efficient energy storage and greater energy independence. The system helps keep monthly electric costs exceptionally low--approximately $50-$60 per month--while providing added convenience and peace of mind for energy usage and backup power. A rare combination of luxury, privacy, energy independence, and resort-style living in one of Gilbert's most desirable locations.

1974 E Dubois Avenue, Gilbert

5411 S Big Horn Place, Chandler
$1,030,000
4 Beds ⋅ 4 Baths ⋅ 7090460 MLS
Stunning luxury home in Valencia's premier single-level community by award-winning builder TW Lewis. Soaring ceilings, stone gas fireplace, custom built-ins, and abundant natural light anchor the great room. Gourmet kitchen with upgraded custom cabinetry, granite countertops, and an oversized island overlooks a backyard with San Tan Mountain views. New saltwater pool and oversized spa, multiple waterfalls, custom gas fire feature, and travertine decking create the perfect retreat. The primary suite offers a spa-inspired bath with walk-in shower, soaking tub, dual vanities, and walk-in closets. A secondary ensuite is ideal for guests or home office; additional bedrooms share a private Jack and Jill bath. Updated interior/exterior paint. Near top-rated schools in a premier Chandler location.

5411 S Big Horn Place, Chandler

6793 E Bourbon Way, Prescott Valley
$775,000
3 Beds ⋅ 2 Baths ⋅ 1085541 MLS
NEW CONSTRUCTION by ZW Homes LLC in Desirable COPPERFIELD on level 4Acre Parcel, & VIEWS of Granite Mountain & Mingus Mountain.....With Lowest Cost Per Square foot of any home in Copperfield!!!! This home is scheduled for C of O & completion in early November. Home features 3Bedrooms, 2Bathrooms, 4Car Garage (2Car Tandem) + Den or 4th Bedroom, GREAT ROOM Concept, Open Split Floor Plan, Wood Plank Tiled Floors, 2 Tone Paint, Vaulted Ceilings, & Gas Fireplace. Kitchen is Beautifully Appointed with Shaker Wood Cabinetry, Quartz Countertops, ISLAND, Pantry, & Stainless-Steel Appliances. Master/Primary is Spacious, has Dual Sinks, Large Walk-In Shower, Garden Tub, & Large Walk-In Closet. Additional features include Covered Front & Rear Patios, Large Laundry w/Upper & Lower Cabinetry, & has PAVED ACCESS!!!

6793 E Bourbon Way, Prescott Valley

19519 N 73rd Lane, Glendale
$520,000
3 Beds ⋅ 2 Baths ⋅ 7090456 MLS
Welcome to this beautiful golf course home in the desirable Arrowhead by the Lakes neighborhood! Offering a spacious 1,955 sq.ft. floor plan with 3 bedrooms PLUS den with built-ins and 2 bathrooms, this inviting residence features vaulted ceilings, tile flooring throughout, and a bright Great Room with a cozy fireplace. The stunning open-concept kitchen is filled with natural light from walls of windows and showcases flowing granite countertops, sleek stainless steel appliances, a center island with breakfast bar seating, and a charming kitchen nook. The generous primary suite offers private access to the patio and an en suite bathroom with elegant stone pedestal sinks and a custom-tiled tub and shower. Step outside to enjoy a relaxing covered patio, beautifully extended pavers, view fencing, and picturesque golf course views. Ideally located near schools, shopping, dining, recreation areas, and convenient Loop 101 freeway access, this exceptional home offers comfort, style, and a fantastic location.

19519 N 73rd Lane, Glendale

36877 N Yellowstone Drive, San Tan Valley
$420,000
4 Beds ⋅ 3 Baths ⋅ 7090454 MLS
Welcome to this charming 4-bedroom, 3-bathroom home in The Parks! Arrive to vibrant curb appeal and a 2-car garage before stepping inside an open, airy floor plan with vaulted ceilings and beautiful tile flooring. The spacious great room flows seamlessly to the backyard for ideal indoor-outdoor living. In the pristine kitchen, enjoy granite countertops, stainless steel appliances, crown molding, a peninsula breakfast bar, and multiple fridges--including one in the garage! The main bedroom offers a private retreat with plush carpet, abundant light, direct patio access, and an accessible walk-in shower, dual sinks, and a walk-in closet. Complete with a Ring doorbell, washer/dryer, a front guest room, Jack & Jill bath, and a relaxing covered patio, this bright, clean gem is a must-see!

36877 N Yellowstone Drive, San Tan Valley

6793 E Bourbon Way, Prescott Valley
$775,000
3 Beds ⋅ 2 Baths ⋅ 7090446 MLS
NEW CONSTRUCTION by ZW Homes LLC in Desirable COPPERFIELD on level 4Acre Parcel, & VIEWS of Granite Mountain & Mingus Mountain.....With Lowest Cost Per Square foot of any home in Copperfield!!!! This home is scheduled for C of O & completion in early November. Home features 3Bedrooms, 2Bathrooms, 4Car Garage (2Car Tandem) + Den or 4th Bedroom, GREAT ROOM Concept, Open Split Floor Plan, Wood Plank Tiled Floors, 2 Tone Paint, Vaulted Ceilings, & Gas Fireplace. Kitchen is Beautifully Appointed with Shaker Wood Cabinetry, Quartz Countertops, ISLAND, Pantry, & Stainless-Steel Appliances. Master/Primary is Spacious, has Dual Sinks, Large Walk-In Shower, Garden Tub, & Large Walk-In Closet. Additional features include Covered Front & Rear Patios, Large Laundry w/Upper & Lower Cabinetry, & has... PAVED ACCESS!!!

6793 E Bourbon Way, Prescott Valley

8360 S Taylor Lane, Tucson
$449,000
4 Beds ⋅ 3 Baths ⋅ 7090442 MLS
Welcome to peace, tranquility and starry, starry nights. This newly updated home sits on five acres of desert surrounded by beautiful views. New roof in 2025, completely redone kitchen including new cabinets, appliances, countertops, HUGE amazing island, new lighting, new flooring throughout the home, and more. New fully enclosed front porch lets you enjoy the beautiful Tucson weather and helps keep the house nice and cool. Two primary bedrooms, plus at the rear of the five fully fenced acres, with septic/water/electric for future home/guest house for multi generation living, or potential lot split. Maybe you'd like to put an artist retreat or workshop back there. The possibilities are endless. While you're dreaming big, how about taking up gliding at nearby Ryan Airfield!? Large laundry area just off kitchen. Larger bonus/storage room off primary suite. This home has a place for everything!

8360 S Taylor Lane, Tucson

15508 E Via Del Rancho --, Gilbert
$1,290,000
3 Beds ⋅ 3 Baths ⋅ 7090425 MLS
Welcome home to your fully remodeled county island oasis in the heart of Gilbert. This 1.36-acre, tree-lined corner lot is accessed by privately maintained paved roads and offers flood irrigation, horse privileges, and no HOA. Inside the 2,160 sq ft home, 3 bedrooms, a dedicated office, and 2.5 fully remodeled baths set the tone. The kitchen features Taj Mahal countertops, two-tone cabinetry, and stainless appliances. Wood-look tile throughout, an enclosed four-season patio bonus room, and a 3-car garage provides plenty of space. Step outside and the property delivers on lifestyle with a 20x40 pool, 1,600 sq ft detached workshop, complete with a car lift and 125-amp subpanel. A horse-ready pole barn, separately fenced farm animal area with a chicken coop, and a shade-covered playground.

15508 E Via Del Rancho --, Gilbert

9481 N 106th Place, Scottsdale
$814,900
3 Beds ⋅ 2 Baths ⋅ 7090424 MLS
Exceptional opportunity in gated Suntree East at Scottsdale Ranch! This beautifully updated 3-bedroom, 2-bath residence offers approx. 1,904 SF of light-filled living with soaring ceilings, wood flooring, plantation shutters and an inviting fireplace. The stylish kitchen features white cabinetry, quartz countertops and stainless appliances, while the primary suite showcases a beautifully renovated bath completed in 2025. Major investment already made with a new roof in 2023. Enjoy a private covered patio plus Suntree East's heated community pool, spa and greenbelts. Ideally situated within Scottsdale Ranch, with convenient access to Lake Serena, shopping, dining, recreation and all that Scottsdale has to offer. Move-in ready and designed for effortless Arizona living!

9481 N 106th Place, Scottsdale

Copyright 2026 Arizona Regional Multiple Listing Service, All rights reserved. The data relating to real estate for sale on this website comes in part from the Arizona Regional Multiple Listing Service. All information deemed reliable but not guaranteed and should be independently verified. All properties are subject to prior sale, change or withdrawal. Neither listing broker(s) nor Arizona Regional Multiple Listing Service shall be responsible for any typographical errors, misinformation, misprints and shall be held totally harmless.

How much is your home worth?

Get instant property value now!