Refine Search
Sort by
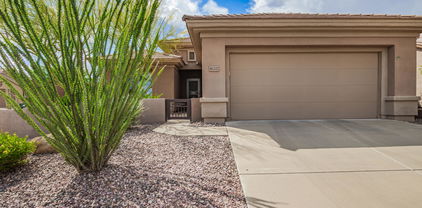
13729 W Franciscan Drive, Sun City West
$429,995
3 Beds ⋅ 2 Baths ⋅ 7090546 MLS
Beautifully updated home with San Simeon Floor plan offers vaulted ceilings and spacious master suites with utility room. This recently remodeled property offers newer kitchen with quartz countertops and cabinets, brand new carpet, interior paint, plantation shutters, landscaping and upgraded French front door with a peaceful front courtyard and fountain to enjoy. Offers extra wide garage and recently replaced HVAC unit. This spacious turn key house is ready for you and your guests in the award winning 55+ golf course community. You don't want to miss this home. 7 golf courses(4 championship and 3 executive), 4 recreation centers, 5 pools, tennis, pickleball, private library, bowling center, 90+ chartered clubs and so much more! $125 million worth of amenities! Energy-efficient living with predictable, low-cost utility bills! This beautifully maintained home features a fully integrated solar panel system that delivers impressive energy efficiency, bringing the current owners' average monthly utility out of pocket cost to just $203. Enjoy the perks of controlled energy costs and a system that is fully maintained, warrantied, and monitored by Sunrun Installation Services Inc at zero out-of-pocket repair cost to you for 20 years. The solar lease transfers seamlessly to the buyer, offering immediate day-one savings with no upfront equipment costs. Complete lease contract and utility history are readily available for review--don't miss the chance to lock in lower rates!

13729 W Franciscan Drive, Sun City West

18911 S Old Us Highway 80 --, Arlington
$1,175,000
3 Beds ⋅ 2 Baths ⋅ 7090544 MLS
Legacy property offered for the first time since 1920's! A rare 18.80 acres of irrigated farmland in the heart of Arlington Valley along historic Old US 80. This unique property offers exceptional agricultural potential, breathtaking mountain views, and abundant open space for livestock, farming, equestrian facilities, recreation, equipment storage, or future expansion. Improvements include multiple outbuildings, RV shade and hookups, and a well-maintained 3-bedroom, 2-bath manufactured home with covered patio and beautiful mountain views. Comprised of two parcels (APN #401-59-008Z & 401-59-008Y), this rare offering provides comfortable rural living, productive farmland, clean desert air, and a legacy ownership opportunity seldom available.

18911 S Old Us Highway 80 --, Arlington

4849 N Camelback Ridge Drive Unit A308, Scottsdale
$4,195,000
3 Beds ⋅ 4 Baths ⋅ 7090541 MLS
BRAND NEW/JUST COMPLETED, this UPGRADED rare 3 Bd/4Ba + den CORNER residence offers designer-driven living and PANORAMIC VIEWS of the McDowell Mountains, Four Peaks, Phoenician Golf Course, + Scottsdale skyline. Over $250k IN UPGRADES, including $135k of upgraded BULTHAUP CABINETRY and 78K SMART HOME. The expansive great room spans family, dining, and living zones, framed by stacked glass doors and anchored by a sleek marble fireplace. Chef's kitchen boasts a reconfigured island for entertaining and flow, dual Sub-Zero refrigerators +WINE WALL, and Wolf induction range. A spacious WRAPAROUND TERRACE W/BBQ completes one of the most comprehensively upgraded residences at Ascent, and includes access to private rooftop terraces, pools, fitness facilities, and the adjacent Phoenician Resort.

4849 N Camelback Ridge Drive Unit A308, Scottsdale

2077 W Hidalgo Avenue, Phoenix
$350,000
3 Beds ⋅ 2 Baths ⋅ 7090540 MLS
NEW AC!!!!! You will absolutely love this fantastic South Phoenix home. It has great curb appeal and the front yard is a clean slate so you can landscape however you can imagine. Inside there is an open floor plan and the bedrooms are good sized. In the kitchen you'll find granite countertops, tile backsplash, breakfast bar, contemporary light fixtures, and plenty of cabinet storage space. No hoa in this area. Wood or tile flooring throughout makes for an elegant look and easy clean up. Covered patio in the back yard and room to entertain and relax. It's an amazing home for a starter property if you're a first time buyer and would also make a great rental property if you're an investor. Either way it won't last long so hurry and come take a look while you still can. Come take a look.

2077 W Hidalgo Avenue, Phoenix

19004 W Rose Lane, Waddell
$457,894
3 Beds ⋅ 2 Baths ⋅ 7090537 MLS
Amazing 3-bedroom 2 -bath MOVE IN READY home. Open floorplan with extended ceramic tile throughout minus the bedrooms. Beautifully designed kitchen with 42'' uppers cabinets with crown molding, trash pullout, stainless steel appliances, Gas range, tiled backsplash, oversized Quartz center island with single bowl undermount sink. Beautiful owners bath with dual sinks, linen shelves included. Enjoy the outdoors with the included oversized covered patio. All rooms are pre-wired for ceiling fans, pre-wired for pendant lights over center island. This home is ready for you. Take advantage of our special financing. Don't miss out on this! PHOTOS ARE OF THE MODEL HOME. FOR A LIMITED TIME, SELLER IS OFFERING 6% TOWARDS CLOSING COST / RATE BUYDOWN

19004 W Rose Lane, Waddell

715 W Sterling Place, Chandler
$540,000
3 Beds ⋅ 2 Baths ⋅ 7090527 MLS
Welcome home to this spacious 3-bedroom, 2-bathroom home situated on an oversized 10,245 sq. ft. lot with NO HOA! The light & inviting interior features generous living spaces, neutral finishes & attractive wood-look flooring throughout the main living areas. The kitchen was partially updated in 2023 with quartz countertops, freshly painted cabinets, new backsplash, sink & fixtures, plus an oversized pantry offering excellent storage. The comfortable family room features an electric fireplace, perfect for relaxing & entertaining. The primary bathroom was updated in 2026 with quartz countertops, new sinks & fixtures, & an updated shower. A new hot water heater was also installed in 2026. The spacious laundry room offers abundant built-in cabinetry & storage, & the included upright freezer adds even more convenience. Outside, enjoy a generous backyard with tangelo, lemon and orange trees, along with two sheds for additional storage. One of the home's standout features is the air-conditioned workshop/tool room attached to the two-car garage, providing an ideal space for hobbies, projects or additional workspace. Ideally located near freeway access, shopping, dining, entertainment, parks and a nearby biking and walking path, this home offers space, flexibility and the added benefit of NO HOA!

715 W Sterling Place, Chandler

4317 N 70th Street, Scottsdale
$1,225,000
3 Beds ⋅ 3 Baths ⋅ 7090523 MLS
Villa Adrian sits just off Exeter Boulevard, one of the most exclusive streets in Scottsdale. A pedestrian gate opens directly onto Goldwater Boulevard across from Fashion Square and Nordstrom, eliminating the long detour around the neighborhood. Residents also have access to the canal path system, and Old Town and the Scottsdale Arts District are a short walk away. This mission-style home offers 3,177 square feet with three bedrooms and two and a half baths, and Camelback Mountain views from multiple rooms. The entire second floor is dedicated to the primary suite. A major 2008 renovation added approximately 500 square feet to this level, creating the den and the walk-in closet and enlarging the primary bath to 9'8'' by 16'. The renovation also added two balconies, one off the (CLICK MOR primary bedroom and a front balcony facing Camelback Mountain. The den measures 10 by 19 feet and could be converted into a fourth bedroom, and the closet measures 13 by 23 feet. The suite also includes a sitting area. Every bathroom in the home features Waterworks fixtures, and both full baths have cast iron clawfoot tubs. The primary bath also has a custom vanity and a tiled shower with heavy frameless glass. The main level features solid hardwood floors and exposed beam ceilings, with arched doorways between rooms. Interior atriums bring additional natural light into the home. The kitchen has soapstone countertops, and its ceiling is currently open to the framing, allowing the next owner to choose the finish, whether new drywall or exposed beams to match the rest of the main level. Off the kitchen, a sewing room serves as storage or a small office and could become a butler's pantry. The two secondary bedrooms occupy their own wing for guest privacy. Outside, private brick and tile courtyards provide outdoor living space, and the community offers a pool and a large green space with low HOA dues. Several major systems have recent updates. One of the two AC systems is a new Day and Night 3-ton package heat pump installed January 2025. The water main line has been re-piped, and a May 2026 sewer camera inspection found no defects. The oversized two-car garage measures 23'8" by 24'1" with epoxy floors. Some listing photos are digitally altered to show the rooms with furniture removed and fresh paint, and each one is paired with the original photo.

4317 N 70th Street, Scottsdale

3749 W Lapis Drive, San Tan Valley
$585,000
3 Beds ⋅ 3 Baths ⋅ 7090520 MLS
Skip the wait and added expense of new construction--this beautifully maintained Toll Brothers home is complete, upgraded and ready to enjoy. Built in 2021, the 3-bedroom, 2.5-bath home offers 2,334 square feet of thoughtfully designed living space, mountain views and a resort-style backyard that has already been finished for you.The backyard is a standout, featuring a saltwater pool with water features, low-maintenance turf, covered patio and built-in gas fire feature--an ideal setting for Arizona evenings and year-round entertaining.Inside, the open-concept main level centers around a modern fireplace and a bright kitchen with white quartz countertops, KitchenAid stainless steel appliances, gas cooking, a large island and walk-in pantry. A dedicated downstairs office offers a private work-from-home space, playroom or additional flex space. Upstairs, a spacious loft creates a second living area alongside all three bedrooms, including an oversized primary suite with a walk-in closet, double vanity and private water closet. The conveniently located upstairs laundry includes the washer and dryer. Additional upgrades include a recently installed Tesla/EV charger, overhead garage storage, low-E dual-pane windows and energy-efficient systems. Residents of The Preserve at San Tan also enjoy community pickleball and tennis courts, walking and biking paths, and playgrounds. Enjoy the look and feel of a newer Toll Brothers home--with the pool, landscaping and upgrades already complete.

3749 W Lapis Drive, San Tan Valley

16601 S Old Us Highway 80 --, Arlington
$675,000
3 Beds ⋅ 2 Baths ⋅ 7090516 MLS
Offered for the first time since1920's! A rare opportunity to own a true legacy property in the heart of Arlington Valley. Spanning 9.13 acres, this unique estate offers a well-maintained 3-bedroom, 2 bath home, productive irrigated cropland, shared well service, RV cover & hookup and 2 outbuildings offering ample storage. The home features an inviting layout and comfortable living spaces designed for easy country living. Enjoy breathtaking mountain views, fresh desert air & rural surroundings from the covered patio. With abundant room for livestock, equipment, roping arena, recreation or expansion, this exceptional property offers the perfect blend of residential comfort, agriculture versatility and wide open space in one of Arlington Valley's most sought after rural settings.

16601 S Old Us Highway 80 --, Arlington

41202 N Rolling Green Way, Anthem
$425,000
3 Beds ⋅ 2 Baths ⋅ 7090513 MLS
VALUE!! Welcome to carefree living in this meticulously maintained single-level home in Anthem Country Club! Offering 3 bedrooms,(one doubles as a den with a high end Murphy bed- perfect for guest accommodations!) 2 bathrooms and a great private yard. Inviting floorpan provides an open-concept layout with kitchen and breakfast bar opening to living room, ideal for entertaining or relaxed living. Recent improvements include water heater, paint throughout, mechanical blinds, reverse osmosis, updated plumbing fixtures/fittings, microwave and more! Relax and unwind outside in the beautifully landscaped easy maintenance back yard offering ultimate privacy. Nestled within the exclusive guard-gated Anthem Country Club, residents enjoy world-class amenities: two championship golf courses, state-of-the-art fitness centers, resort-style pools and spas, waterpark, tennis and pickleball courts, dining, walking trails, and a vibrant social calendar. Experience the perfect blend of comfort, style, and premier country club living!

41202 N Rolling Green Way, Anthem

46306 W Trotter Road, Wickenburg
$575,000
3 Beds ⋅ 2 Baths ⋅ 7090509 MLS
Horse lover's dream in popular Forepaugh J-1 Ranches! This fenced 5+ acre property offers incredible panoramic mountain and desert views with stunning sunrises and sunsets. The spacious 1996 Palm Harbor manufactured home was built for the Midwest with extra insulation. Equestrian features include a riding arena approx 153 x 324 ft, round pen, 3 turnouts with water bibs, and a 21 ft alley running the length of the pens with gated access to each. The breezeway barn offers a tack room plus storage and workshop space. Enjoy a large circular driveway, detached patio, shade, fruit trees, and abundant cactus. Domestic well (2002, 740 ft deep) shared with one neighbor. A peaceful setting ready for your horses!

46306 W Trotter Road, Wickenburg

14625 N Deer Trail Court, Fountain Hills
$2,500,000
3 Beds ⋅ 4 Baths ⋅ 7090504 MLS
Set on a hillside in gated Shadow Canyon at SunRidge Canyon, this 1.15-acre homesite on a cul-de-sac takes in views across the valley to the mountains. The proposed residence is designed for single-level living, with 3,319 square feet, three bedrooms plus a den, three and a half baths and a three-car garage. Twelve-foot ceilings frame a great room that opens wide to a covered patio, and the kitchen centers on two islands and Viking appliances. A $100,000 credit lets you create the pool, spa and outdoor living area to your own taste, and the floor plan can be tailored to you. To be built by Southwest Builders & Design. Price includes the lot and the home. Renderings are artist's concepts. Plans and specifications are subject to change.

14625 N Deer Trail Court, Fountain Hills

72 W Rock Needle Trail, Apache Junction
$587,995
3 Beds ⋅ 2 Baths ⋅ 7090496 MLS
Beautiful single level home in the desirable Blossom Rock community! This thoughtfully designed floor plan offers 3 bedrooms plus a den/study, 2 bathrooms, and a 2-car garage plus extra storage, creating the perfect balance of space and functionality. The gourmet kitchen is the centerpiece of the home, featuring quartz countertops, maple cabinetry, a gas cooktop, built-in wall oven and microwave, tile backsplash, and a large center island that opens to the dining area and great room, perfect for entertaining. Enjoy wood look tile flooring throughout with carpets in the bedrooms, modern matte black fixtures, and designer curated finishes throughout. The spacious primary suite offers a relaxing retreat with a large tiled walk-in shower and a generous walk-in closet. This quick move-in opportunity allows you to enjoy a brand-new home in one of the East Valley's newest master-planned communities

72 W Rock Needle Trail, Apache Junction

14364 E Charter Oak Drive, Scottsdale
$1,689,000
4 Beds ⋅ 5 Baths ⋅ 7090491 MLS
Tucked into the McDowell Mountain foothills within the gated community of Hidden Hills, this hillside retreat backs to sweeping mountain views, offering a setting that is exceptionally private and tranquil. A welcoming fountain invites you into the courtyard and up to the iron Canterra doorway. Inside, a striking stone fireplace anchors the home, while the living room, family room, and dedicated office provide a thoughtful balance of gathering spaces and quiet corners. The recently remodeled kitchen features island seating, a Wolf dual-oven gas range, microwave drawer, and a Cove dishwasher. All bathrooms have been beautifully remodeled, highlighted by a primary suite that exudes warmth with light wood vanities, a soaking tub, champagne bronze fixtures, and lighted mirrors. Step outside to a beautifully landscaped backyard designed for taking in the serene desert surroundings. A fully pavered patio surrounds a refreshing pool and cascading waterfall. The outdoor stone fireplace and remodeled island BBQ create an inviting setting for al fresco dining and relaxed evenings under the desert stars. Every detail reflects meticulous care, with recent refinements including custom built-in hallway desks, a 3-car garage equipped with epoxy floors, newer pool pumps and recently painted exterior walls and gates. Ideally located near top-rated Scottsdale schools, the renowned Mayo Clinic, and minutes from some of the best hiking trails in the Southwest. You'll not only have breathtaking views, but a home unlike any other. Welcome home!

14364 E Charter Oak Drive, Scottsdale

1209 W Royal Palms Court, Gilbert
$665,000
4 Beds ⋅ 3 Baths ⋅ 7090488 MLS
** $5,000 Concessions being offered if closed by 12/10/2026 ** An elegant and inviting home ideally positioned on a quiet cul-de-sac in the highly sought-after Islands community. With a sparkling pool, 2 fireplaces, spacious kitchen island, and an unbeatable location just minutes from Downtown Gilbert, this is the kind of home that feels special the moment you walk through the door. Step inside and immediately appreciate the freshly painted interior, creating a bright, clean, move-in-ready feel throughout. The generous floor plan offers 4 well-appointed bedrooms and 2.5 bathrooms providing the extra space for today's buyer who may want it for family, guests, a home office, or personal retreat space. Move-In ready home!

1209 W Royal Palms Court, Gilbert

30680 N 126th Drive, Peoria
$799,000
4 Beds ⋅ 3 Baths ⋅ 7090485 MLS
T.W. LEWIS-BUILT home in GATED MONTECINA, this impeccably kept 1-story residence combines a POOL WITH WATER FEATURE, PORTE COCHERE and generous parking in a neighborhood made up entirely of single-story homes. The EXTRA LONG PAVERED DRIVEWAY accommodates 4 vehicles in addition to the 3-CAR GARAGE WITH EPOXY FLOORING. Vistancia Elementary School and the community's recreational amenities are close by. The home's 4-bedroom layout provides room to gather and room to retreat. Arched passages, 10-FOOT CEILINGS and wood & tile floors give the interior a sense of scale and character. In the kitchen, granite counters and a broad island provide plenty of preparation space, supported by a gas cooktop, stainless steel appliances, ample cabinets and a butler's pantry. The adjoining living area center on a GAS FIREPLACE. The primary bedroom opens to the back patio and includes a HUGE WALK-IN CLOSET, two vanities, a soaking tub and a separate shower. Outdoors, the FULL-LENGTH COVERED PATIO offers a comfortable spot beside the POOL, while a FIREPIT, pavers and ARTIFICIAL TURF make the yard ready to enjoy. The PRIVATE SIDE COURTYARD provides another place to sit outside, with Vistancia's trails and community facilities nearby.

30680 N 126th Drive, Peoria

10229 N 64th Street, Paradise Valley
$5,500,000
5 Beds ⋅ 6 Baths ⋅ 7090471 MLS
Sitting on just over an acre, this newly built five-bedroom, six-bath residence spans approximately 5,984 square feet and is set on a stunning lot, offering an exceptional combination of privacy, scale, and spectacular mountain views. Designed for elevated everyday living and effortless entertaining, the home pairs refined finishes with thoughtfully curated spaces and seamless indoor-outdoor connection. The open floor plan features a beautifully appointed chef's kitchen with premium Wolf and Sub-Zero appliances, creating an impressive setting for intimate meals or large-scale entertaining. A dedicated office provides a private workspace, while a versatile flex room offers endless possibilities as a theater, fitness studio, game room, or personal reading room. Outside, resort-style living takes center stage with a sparkling pool and outdoor kitchen. The expansive grounds provide abundant space to entertain, relax, and enjoy the breathtaking setting, while the generous acreage creates a rare sense of privacy and serenity. Newly constructed combining elegance and exceptional functionality, this remarkable estate delivers the scale and sophistication of a private estate, paired with extraordinary Mummy Mountain views.

10229 N 64th Street, Paradise Valley

3992 N 14th Street, Phoenix
$499,000
3 Beds ⋅ 2 Baths ⋅ 7090467 MLS
NO HOA! Beautifully updated 3 bedroom, 2 bath Phoenix home offering 1,428 sq ft on a large 9,270 sq ft lot. The open great room floor plan creates an easy flow between the living, dining & outdoor spaces. Features include granite countertops, updated appliances, updated flooring & bathrooms, plus a brand new water heater. French doors open to a landscaped backyard with an extended patio, perfect for entertaining or relaxing. Conveniently located minutes from Downtown Phoenix, Chase Field, the downtown basketball arena, museums, parks, dining & entertainment. Move in ready with desirable updates, a generous lot & a convenient Central Phoenix location. Solar lease to be assumed by buyer only $65.33 a month!

3992 N 14th Street, Phoenix

Copyright 2026 Arizona Regional Multiple Listing Service, All rights reserved. The data relating to real estate for sale on this website comes in part from the Arizona Regional Multiple Listing Service. All information deemed reliable but not guaranteed and should be independently verified. All properties are subject to prior sale, change or withdrawal. Neither listing broker(s) nor Arizona Regional Multiple Listing Service shall be responsible for any typographical errors, misinformation, misprints and shall be held totally harmless.