Ask Us About Our Office Listings

Listed below you will see our featured properties, [area] homes that we represent. If you are curious about any of the properties below or would like a personal tour, please contact us today. We’d love to share the features that make these homes noteworthy. If you would like to see YOUR home listed below, please give us a call at [phone] to receive a personal in-home consultation or click here to get your FREE home analysis.

Featured Properties

$4,396,260
3 Beds 4 Baths 7052545 MLS
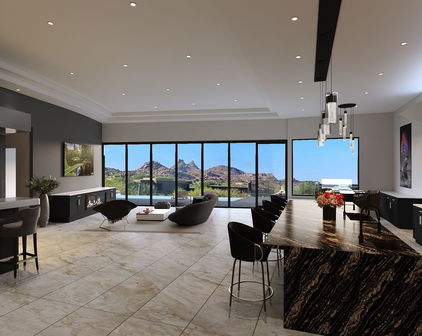
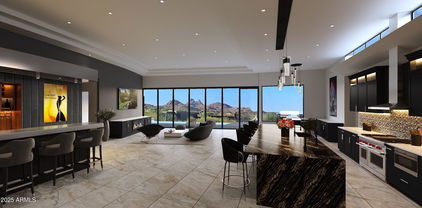
Dusk Ridge is the latest turnkey masterpiece by award-winning builder Cullum Homes, a fully furnished, fully automated new construction residence that seamlessly blends rich wood finishes with blue accents, inspired by the warmth, tranquility, and romance of the evening sky. Thoughtfully curated and professionally furnished by the Cullum Design Team, every space feels inviting, sophisticated, and effortlessly livable from the moment you arrive. Step through a dramatic glass entry into a striking foyer, where a sculptural lighting installation sets an elegant tone. Beyond, the expansive great room unfolds with a breathtaking sightline through the open-concept living spaces to a tranquil backyard water feature, creating an immediate sense of connection between indoors and out. A grand floor-to-ceiling tiled fireplace anchors the great room, adding warmth and architectural presence. Designed for both everyday living and exceptional entertaining, the chef's kitchen is a statement in contemporary luxury, featuring custom cabinetry, a waterfall-edge quartz island, premium Sub-Zero, Wolf, and Cove appliances. Paneled appliances, and a spacious walk-in pantry that enhances both functionality and clean, modern design. Soaring 13-foot ceilings create an airy sense of scale throughout the home, while expansive sliding glass doors open to a beautifully landscaped backyard complete with a covered patio, built-in BBQ, tranquil water feature, and low-maintenance landscaping, an ideal setting for effortless Arizona indoor-outdoor living. Perfectly positioned with desirable north/south exposure, the home is designed to maximize natural light while providing year-round comfort. Each bedroom is thoughtfully separated for privacy and features its own en-suite bath, creating comfortable accommodations for family and guests alike. The luxurious primary suite opens directly to the backyard through oversized sliding glass doors and features a private outdoor sitting area centered around a cozy fire pit, an inviting retreat for relaxing under the stars or unwinding on cool desert evenings. Its spa-inspired bath offers dual vanities, a steam shower, a freestanding soaking tub, and refined designer finishes that evoke the ambiance of a five-star resort. Additional highlights include a sophisticated powder room, a serene private office designed for focus and productivity, and a light-filled laundry room where thoughtful design seamlessly balances beauty and function. This home sits within a gated enclave of elevated homesites at the base of Camelback Mountain, offering unmatched proximity to The Phoenician and Scottsdale's finest amenities. Which include newly opened Amenities Center with private access to the fitness and movement centers, lounge and gaming areas, and the Olympic-size outdoor pool. The community is guard-gated 24/7 for privacy and security. This is a lifestyle here at Ascent at the Phoenician, are you ready for it? Come see this Turn-key Furnished Home!

5141 N Ascent Drive, Scottsdale

$4,395,000
5 Beds 6 Baths 6934501 MLS
Golf Membership available from seller. Architecturally Stunning Contemporary home located in the beautiful Desert Mountain community in Scottsdale, AZ. Designed by world-renowned architect Bing Hu, this Frank Lloyd Wright-inspired contemporary home is perfectly positioned off the 17th green of the Apache Golf Course, offering total privacy and breathtaking views of mountains, lush landscaping, gorgeous sunsets, and city lights--without a single rooftop in sight. The main residence features a split floor plan with 3 spacious en suite bedrooms, 2 living rooms, a formal dining area, and a versatile en suite bonus room--ideal as a 4th bedroom as it has a complete bathroom, media room, or office. A separate guest house offers a full suite with living area, kitchenette, bedroom, bathroom, and laundry, perfect for hosting guests in comfort and privacy. Enjoy seamless indoor-outdoor living with an expansive patio, large heated pool, spa and BBQ and an elevated viewing deck to take in all of the Valley of the Sun skyline. Additional highlights include a 5-car garage (with 2-car direct access via the primary closet), automatic window coverings throughout, a wet bar with built-in wine fridge. This meticulously maintained home is a rare blend of design, function, and luxury. New roof - 2025, New Kitchen and family room - 2023/2024, Brand new Sub Zero refrigerator/freezer,All HVACS - 2023, continued improvements with landscaping, entire facia perimeter is copper lined with copper skinned garage doors, extensive rock work, both exterior and interior and EV power outlet.

11128 E Mesquite Drive, Scottsdale

$4,394,900
4 Beds 5 Baths 6925025 MLS
This newly built single-level contemporary offers 4,762/sf of refined living on a 1 acre cul-de-sac homesite in gated Ranch Gate Estates. Its privacy is assured as it borders to more than 500 acres of State Land and the McDowell Sonoran Preserve. The luxurious open floor plan includes 4 bedrooms, 4.5 baths, and a 625/sf casita. Over $900,000 in upgrades (see upgrade list in Documents folder) highlight the home's craftsmanship and quality. The great room features a linear fireplace and tongue-and-groove ceilings which opens to a chef's kitchen with a waterfall quartzite center island, Sub-Zero and Wolf appliances and custom cabinetry. The formal dining room includes a built-in buffet. The media room includes a wet bar and dual wine fridges. The primary suite offers a spa-inspired bath... with soaking tub, glass shower, floating vanities, and floor-to-ceiling stonework. The custom California Closets dressing room with center island provides boutique-style organization. The office includes tailored built-ins. Two laundry areas and a four-car garage complete the layout. The home includes Control4 smart home technology controlling audio, video, lighting, window shades, and security. The front courtyard includes a sitting area overlooking the breathtaking McDowell mountain views, tranquil meditation pool, lush landscaping, fire pit and water feature. Located near the McDowell Sonoran Preserve with 75+ miles of hiking trails, and within minutes of top golf courses, dining, and shopping, this property delivers privacy, elegance, and modern desert living. Price includes a $100k allowance towards pool.

11980 E Desert Willow Drive, Scottsdale

$4,377,700
5 Beds 6 Baths 7051629 MLS
Modern Desert Masterpiece | Panoramic Views, Featuring a showstopping private ''Toy Barn.'' Main residence features a 3-car garage + detached Toy Barn/Guest House with 4-6 additional car capacity or RV accommodation, this completely renovated 2026 single-level desert estate delivers the ultimate blend of luxury, flexibility, and lifestyle--ideally situated in a highly desirable no HOA neighborhood. Designed for seamless indoor-outdoor living and elevated entertaining, a grand crescent driveway leads to a private front courtyard, for a unforgettable first impression. The detached ADU ''Toy Barn'' is a rare and exceptional offering--perfect for car collectors, RV owners, or hobby enthusiasts. This impressive space includes a 530 sq. ft. attached casita/guest house featuring a great room floorplan with a kitchen, bathroom, & washer/dryer. Car enthusiasts will appreciate the expansive 1,066 sq. ft. four-car garage, designed with soaring ceilings to accommodate lifts for a total of 6 vehicles--while also offering the flexibility to accommodate an RV. The property is further enhanced with an RV gate featuring an electric automatic door opener for easy access and secure storage. The "Toy Barn" is fully insulated, climate-controlled with a dedicated mini-split system, and illuminated by striking modern LED hex lighting. Finished with custom cabinetry and sleek epoxy flooring, it offers a true showroom-quality environment with complete residential privacy. This exceptional home showcases a full 2026 renovation with extensive upgrades, including a brand-new roof with double underlayment and charcoal color tile, new energy-efficient Low-E windows, a stunning 15-foot folding glass door for true indoor-outdoor living, two new A/C units for optimal comfort year-round, and beautiful European oak wood flooring throughout. Inside, the thoughtfully designed main residence offers 4 spacious bedrooms, a dedicated office (or optional 5th bedroom), and 4.5 impeccably appointed bathrooms, complemented by an attached 3-car garage. The showstopping chef's kitchen features exquisite Mont Blanc quartzite countertops, a dramatic slab custom hood, and premium Thermador appliances, including a steam oven and built-in wine refrigerator. The primary suite serves as a true private retreat, complete with a boutique-style custom closet and a spa-inspired bath showcasing rich marble finishes and an expansive walk-in shower. Step outside to a resort-style backyard oasis framed by breathtaking mountain views. Fabulous Pool & Spa positioned for all-day sun exposure. The outdoor living space is anchored by a pristine white limestone patio that surrounds a fully renovated, heated newly pebbled pool and spa, enhanced with premium glass tile and complete Pentair automation for effortless control. A grassy side yard offers the opportunity for a bocce court, putting green, or dog run. A built-in BBQ completes the space, perfect for entertaining. Front Courtyard offers a beautiful snapshot of city lights views! This extraordinary property is a rare blend of luxury, functionality, and design--crafted for those who demand the very best--with the added benefit of no HOA restrictions. Reserve your private tour today and experience this one-of-a-kind desert sanctuary.

22919 N 93rd Street, Scottsdale

$4,350,000
5 Beds 8 Baths 6960292 MLS
Introducing The Sunset Villa - a private retreat in Oakwood Hills. Tucked within one of Chandler's most exclusive and secluded gated enclaves, this extraordinary lakeside estate offers a level of privacy, scale, and architectural presence rarely found in the area. Set on over an acre with sweeping water and elevated patio views, this is not just a home--it's a private retreat designed for those who expect more. Backing to a golf course, the property enjoys an added layer of privacy and open space, with elevated patios providing scenic vistas beyond the wall--creating separation without sacrificing seclusion.From the moment you arrive, the circular drive and grand portico create a sense of arrival that feels both elegant and unforgettable. Inside, a dramatic rotunda foyer opens to soaring ceilings, refined architectural details, and walls of glass that immediately draw your eye to the tranquil backyard, where water, greenery, and sky come together in perfect harmony. Designed for both grand entertaining and everyday living, the heart of the home is an expansive great room that seamlessly connects to a chef's kitchen outfitted with professional-grade appliances, oversized island seating, and thoughtfully designed gathering spaces. Whether hosting a dinner party or enjoying a quiet morning, every space feels intentional and inviting. Upstairs, a game and billiards loft with wet bar opens to The Sunset Patio--an ideal vantage point for taking in Arizona's iconic sunsets over the water. Downstairs, a true luxury amenity awaits: a fully customized theater experience that rivals commercial cinemas, complete with tiered seating, immersive sound, and rich architectural detail. The primary suite is a retreat within the home itself--featuring a private sitting room, fireplace, spa-inspired bath, and dual custom closets designed for both comfort and function. Secondary bedrooms are generously sized, each with en suite baths and positioned for privacy. Step outside and the property transforms into a resort-style sanctuary. A beach-entry pool with slide, elevated spa, multiple fireplaces, outdoor kitchen, and expansive entertaining areas are surrounded by lush landscaping, lake views, and the rare sense of space that defines Oakwood Hills. This is a neighborhood unlike anything else in Chandler--where winding water features, mature trees, and expansive green spaces create an environment that feels worlds away while remaining close to everything. South Chandler offers an exceptional quality of life, with proximity to the Price Road Corridor, top-rated Chandler Unified schools, and a vibrant lifestyle that includes year-round sunshine, parks, golf, and premier shopping and dining. For those seeking privacy, presence, and a home that stands apart--this is a rare opportunity.

20 E Oakwood Hills Drive, Chandler

$4,349,000
4 Beds 5 Baths 6971134 MLS
Desert Contemporary Living in Paradise Valley Set on nearly an acre in Paradise View Estates, this beautifully reimagined Paradise Valley residence blends relaxed desert contemporary design with elevated everyday comfort. Thoughtfully redesigned by Candice Quinn of London Pierce Design, the home was created for seamless indoor-outdoor living in one of the Valley's most desirable settings - Paradise Valley. The relaxed laid back vibe of this home blends perfectly into the luxurious Paradise Valley lifestyle with nearby Paradise Valley Country Club, hiking at Camelback Mtn and Piestawa Peak, and is a short Uber to shopping, happy hours and fine dining along the Lincoln Ave and Camelback Rd corridors. Framed by unobstructed views of Camelback, Mummy Mountain, and the and the Phoenix Mountain Preserve, the open floor plan centers around a chef's kitchen with premium Bosch and GE Monogram appliances, dual waterfall islands, and inviting spaces designed for gathering. Unlike many larger estate properties, this home embraces a more intentional footprint--offering refined luxury without unnecessary scale. Designed for those who value simplicity, comfort, and connection to their surroundings, it delivers a lock-and-leave lifestyle well suited for active living, seasonal ownership, or a more relaxed everyday pace. The spacious primary suite offers a private retreat with a spa-inspired bath and direct access to a secluded patio where a picturesque sunrise unfolds across Mummy Mountain each morning. Three additional ensuite bedrooms and a stylish powder room provide comfort and flexibility for guests. Outside, the grounds transition effortlessly from sun-filled afternoons by the pool and spa to relaxed evenings around the fire pit beneath desert skies. An outdoor kitchen, covered dining areas, and multiple lounge spaces create an atmosphere that feels both private and effortlessly refined. Offered fully furnished curated and designed by Candice Quinn and Londan Pierce's luxury furnishings, the property has also proven itself as a high-performing luxury short-term rental, presenting a rare opportunity for buyers seeking either a turnkey residence or an investment with long-term vision. Distinctly different with elevated luxury, make this home on Desert Park Place, and Paradise Valley your new lifesyle!

4708 E Desert Park Place, Paradise Valley

$4,300,000
5 Beds 6 Baths 1083950 MLS
Luxury Vineyard Log Estate on 37 acres. Some homes are built. This one was earned. In 2021, owner's vision became a reality that few will ever replicate, an authentic, reclaimed log home constructed from a dismantled century-old Indiana barn. Every log was carefully removed, transported across the country, & reassembled here in Prescott. Each beam was hand-hewn from solid trees, several full trees went into the making of this home, resulting in a structure w/ genuine soul, history, & craftsmanship that simply cannot be recreated today. Step inside & the story continues. Stunning magnesium tile flooring w/ warm wood accents, imported from Mexico, flows underfoot, while a striking Cantera stone fireplace anchors the living space as a natural work of art. Rich white oak woodwork carries throughout the home's 4,482 square feet, a two-story layout thoughtfully designed with main-level living at its heart. 4 bedrooms plus office, 6 bathrooms. The grand chef's kitchen invites gathering & celebration, while the spa-inspired primary suite, complete w/ one-of-a-kind soaking tub created from a solid piece of granite that was hand carved & outdoor shower offers a private retreat that rivals any five-star resort. The story doesn't end at the front door, this estate is a working vineyard, where the owners hand-grow & produce their own wine, pressed on an authentic Italian press shipped directly from Italy. Inside, a hidden wine room tucked beneath a graceful staircase offers the perfect place to store & savor each vintage. Beyond the main residence, three additional structures provide an impressive 14 parking spaces w/ ample room for toys, equipment, RVs & more.This is more than a luxury property. It's a decade-long labor of love, a working vineyard, & a one-of-a-kind reclaimed log estate, all set against the natural beauty of Williamson Valley. Homes like this simply aren't built anymore, call today for your personal tour. This is a definite must see in person to fully appreciate!

14800 N Puntenney Road, Prescott

$4,300,000
4 Beds 6 Baths 6916692 MLS
Nestled high on Black Mountain in the prestigious, gated Carefree Grand View Estates, this stunning southwest contemporary home offers an unparalleled lifestyle with sweeping city views, vibrant sunsets, and twinkling lights that create a breathtaking backdrop every evening. The 5,447sf residence is beautifully designed to blend modern luxury with the natural beauty of the surrounding hillside. Step inside to find a spacious circular living room with entertaining bar and breakfast room, gourmet chef's kitchen with picturesque windows. The main level is designed for convenience and luxury, offering a private primary suite with expansive views, a guest suite, a dedicated office, and a bonus room--perfect for a media room or additional living space. A seamless flow leads to the outdoor oasis, where the backyard is a resort-like retreat. The second level includes two luxurious en-suite bedrooms, a cozy sitting room with its own kitchenette, and a spacious view deck patioideal for relaxing or hosting guests while taking in the stunning vistas. Outside, the grounds are equally impressive, set on 1.88 acres of hillside terrain. The negative-edge saltwater pool appears to cascade into the horizon, complemented by a 20-foot waterfall flowing from the mountainside. Additional features include a fire pit and ample patio space for dining and lounging, creating the perfect atmosphere for outdoor living and entertaining. The home also boasts a three-car garage and is perfectly situated to offer privacy, tranquility, and the ultimate in scenic desert living. This is a rare opportunity to own a one-of-a-kind residence in one of Carefree's most sought-after communities.

6520 E El Sendero Road, Carefree

$4,299,000
5 Beds 7 Baths 7002747 MLS
MODERN DESERT MASTERPIECE! Introducing the latest Modern Farmhouse from MAK Homes on nearly 1 Acre in 85254. A welcoming front porch & prominent entry leads to a precisely designed, all-on one-level floor plan with the Kitchen/Great room with clerestory windows & a massive fireplace as its centerpiece. Hardwood floors, and the highest quality windows/doors throughout. The resort-style backyard features a custom Pool/Spa, Ramada, HUGE grassy area, & a stunning Casita, complete with Living, Kitchenette, en suite Bed, & dedicated Pool Bath. Rear yard gate for easy access for future add-ons, flood irrigation + sprinklers. 2 Garages: generous 2-Car and a 1-Car with 15' ceiling. Horse privileges and plenty of room for stables or an additional garage. Warmth, Sophistication, and Sustainability. Built with a modern interpretation of farmhouse living, the design echoes barn conversion strategies, expansive yet practical spaces, seamless indoor/outdoor flow, and timeless character. The office is ideal for a home business, while the pool house offers independence for guests or multi-generational living. The Metal Roof and Composite Siding means the exterior of this property will last a lifetime. Interior blown-in insulation on the ceilings and inside the walls will mean quieter living, lower energy costs, and a more consist interior temperature. A Car lover or Equestrian enthusiast? This property enjoys full Horse privileges, let MAK Homes design and build the ultimate Barn and Corral, or a show stopping detached Garage, with room to spare. Steps from Sonrisa Park and just minutes from the redeveloping PV Mall. This is the one you've been waiting for!

5226 E Sweetwater Avenue, Scottsdale

$4,295,000
5 Beds 4 Baths 6995041 MLS
Tucked within the prestigious gated North Slopes community, this exceptional modern mission-style residence sits on more than two acres of natural forest, offering an extraordinary blend of privacy, views, and refined design. Completed in 2023, this single-level luxury home showcases thoughtful construction, high-end finishes, and extensive landscaping that together represent a tremendous investment of vision, craftsmanship, and detail. From the moment you step through the grand entry, the home immediately reveals its sense of space and light. Expansive windows frame sweeping views while clerestory windows fill the interior with beautiful north-facing natural light. The great room welcomes you with warmth and sophistication, centered around a hand-cut cream travertine and natural stone fireplace, with large sliding glass doors that seamlessly connect indoor living with the serene front courtyard or the immaculate backyard designed for entertaining and relaxation. The open layout flows effortlessly into the heart of the home -- a stunning kitchen featuring Taj Mahal quartz countertops and backsplash, a large island ideal for gathering, and a generous walk-in pantry. Home is also fitted with Hunter Douglas shades throughout that are all controlled via digital remote for clean and easy use. The design balances elegance and functionality, making everyday living as enjoyable as hosting guests. The home's split floor plan creates both privacy and versatility. A dedicated office offers a quiet and inspiring environment for work, study, or creative pursuits. The primary suite feels like a private retreat of its own, with ample living space, corner windows capturing canyon views, and a spa-inspired bathroom designed for comfort and relaxation. A custom walk-in closet completes this luxurious sanctuary. The guest wing is thoughtfully designed to provide comfort and independence for visiting family and friends. Two spacious bedrooms share a well-appointed bathroom and are complemented by a convenient coffee bar with sink and refrigerator, creating a welcoming suite that guests will truly appreciate. Adding even more flexibility, an additional oversized bedroom is currently configured as an office or fitness space. This bright and airy room enjoys incredible views, abundant natural light, private patio access, and its own full bathroom, making it perfect for a variety of uses. As if the main residence weren't impressive enough, the property also features a private lower-level apartment with its own entrance. Complete with a full kitchen, bathroom, and laundry, this space offers endless possibilities for extended family, guests, or a private retreat. Outdoor living is equally remarkable. The front courtyard is beautifully finished with travertine tile and a tranquil fountain, offering views toward Jerome Mountain, while the fully enclosed backyard provides a peaceful setting surrounded by nature. Mature landscaping and careful design create outdoor spaces that feel both luxurious and serene. (Don't forget to ask for the photo album of the backyard in full bloom!) Altogether, the home offers five potential bedrooms and four bathrooms, including the private apartment and flexible living spaces. Nearly new construction, single-level living, panoramic views, and extensive completed landscaping make this property a rare opportunity in one of Sedona's most sought-after communities. This is more than a home--it is a thoughtfully crafted retreat where privacy, beauty, and modern luxury come together in perfect harmony.

5 Evergreen Drive, Sedona

$4,295,000
3 Beds 4 Baths 6904659 MLS
Spectacular to be built custom home in Sky Ridge Estates, Sedona's newest subdivision in the heart of Sedona. Beautiful panoramic-view hilltop lot on the ridge with North/East/South-facing views. Three en-suite masters. Short walk to the new town square, city park, and museums, Tlaquepaque, high-end shopping and dining, Los Abrigados Spa resort, restaurants, gym, lit tennis courts, and Oak Creek front park available for membership. Presently in design(rendering and floor plans only) stage to break ground after completion of roads and utilities, currently underway. The lot alone is 895,000. This is a residence club lot, meaning within a gated, secured subdivision with adjoining clubhouse/CCRC continuing care retirement community, and anti-aging spa(not yet approved)and amenities, offering 5 star property management(not airbnb), room service, 24 hr security etc. Very quiet and secluded, yet in the heart of Sedona, with a 10 walkability score. Below-Market Pricing: Secure your slice of paradise with lots starting at just $549,000. Build Your Dream: Opt for our innovative, eco-friendly landscape homes featuring rustic contemporary design, metal, and ceiling-to-floor glass, designed for efficiency and elegance. Cantilevered on pillars vs See renderings under the photo tab. Unparalleled Views, Privacy, very quiet & secluded: 19 Exclusive Lots: Each lot, ranging from half to three-quarters of an acre, offers breathtaking panoramic views along a serene ridge down and through a hidden canyon. Investment & Lifestyle Flexibility: Residence club Luxury Living Redefined: Sky Ridge Estates isn't just a place to live; it's a lifestyle. This 5-star resort community offers: *Private Club & Fine Dining (room service): Experience culinary delights without leaving the comfort of your community. *Wellness & Leisure: State-of-the-art anti-aging spa, fully-equipped gym, yoga studio, indoor climate-controlled pickleball court, and a golf simulator. *Concierge & Transport: Enjoy the convenience of concierge services, a Mercedes limo van for all your travel needs, and 24-hour security guard and cameras. *Resort-Style Property Management: Travel a lot? 2nd Home? On-site property management is available. *Infrastructure is underway, and roads and utilities are being installed. The clubhouse and gate are pending approval. Collaborate with our top architect and builder to bring your vision to life. Contact us for more details on this unique opportunity. Look under photos and website for home renderings and drone footage of each lot. Don't miss out on this chance to invest in a lifestyle of luxury and tranquility at Sky Ridge Estates. The lot is 995,000. Most recently sold lot comp lots in residence clubs); 1.)60 Indian head lane .54 acre lot 1/15/2024 sold for 1,250,000. 2.)170 HIDDEN MEADOW DR 7, 1.3-acre lot 3/26/2025 sold for 3,100,000 3.)75 PASEO DEL INEZ 7; 81-acre lot 1/13/2026 sold for 1,350,000. *Gates and clubhouse pending approval, clubhouse is adjoining /not part of subdivision.

17 Sky Ridge Court, Sedona

$4,199,000
6 Beds 7 Baths 6971325 MLS
This listing is for the Main House + Guest House + Vacant Land listing only. Please see MLS#6971415 & MLS#6971383 for additional configurations for the Main House only OR the Main House + Guest House together. NESTLED on an oversized corner lot & featuring 4,666 sq ft with a stunning facade w/ tasteful stone accents, a manicured low-care landscape, a 4-car oversized garage w/ built-in cabinets, and a circular paver driveway. Come inside to discover a welcoming circular foyer, which flows seamlessly into a spacious great room showcasing high ceilings w/ exposed wood beams, a wet bar, and an impressive fireplace to keep you warm during the cold winter months. Travertine stone flooring, dazzling light fixtures, and neutral palette throughout! The gourmet kitchen is worthy of a chef, equipped w/ ample cabinetry, a walk-in pantry, granite countertops, honeycomb tile backsplash, SS appliances, and a center island w/ a breakfast bar for casual dining. The kitchen includes 2 dishwashers, 1 subzero refrigerator, and 1 Wolf double oven. If you like entertaining, you will love the dining area that is conveniently located off the kitchen where you can enjoy formal meals with family or friends in style. You'll be amazed by the grand master bedroom, with plush carpet, a huge walk-in closet with built-in shelving and washer & dryer hookups, a 2nd fireplace, and a lavish ensuite bathroom w/ dual vanities, a large tiled shower, plus a jetted tub. The secondary bedroom can be used as a mother-in-law suite or second master bedroom with a separate entrance to the backyard with its own private bathroom as well as a dry bar. The remaining 2 bedrooms are ample size with their own private bathrooms. There is a separate laundry room inside with plenty of storage and a utility sink. Outside, you will find a huge resort-style backyard includes a covered travertine patio & decking, extended seating areas, nice size grassy area for outdoor sports, a built-in BBQ area, a lovely pergola, a sparkling blue pool, and a refreshing spa. Separate guest house included in this listing features 2-bedrooms, 2-bathrooms, 2-carport spaces, plus its very own living room and kitchen w/ blue glazed tile countertops and Saltillo tile throughout. There is paver parking under the carport. The washer & dryer will convey. Interior paint (2024) & exterior paint (2026). The backyard is very spacious and is adjacent to the main house to the west & vacant land to the east. A designated septic system is included with the guest house. The vacant land included in this listing features the roping arena, a 3-stall mare motel, and (4)- 40 x 40 horse pens (turn-outs) for horses! The main house includes 4,666 square feet APN# is 211-44-070-C. The guest house includes 1,160 square feet APN# is 221-44-070-B. The vacant land includes 2.318 acres APN# is 221-44-059-A. All three MLS#6971325, 6971383, and 6971415 must be sold as specified on MLS. No portion of the listing can be sold separately other than the main house.

5611 E Skinner Drive Unit C, Cave Creek

$4,175,000
3 Beds 4 Baths 7060734 MLS
Discover an extraordinary sanctuary that transcends expectation, secluded behind the exclusive gates of Azure within the iconic Ritz-Carlton® master-planned community. This 2020 architectural gem offers an unrivaled fusion of modern sophistication and resort-style grandeur, boasting over 3,200 square feet of single-story splendor meticulously curated by the renowned interior designer Jaimee Rose. Step into a private haven where crisp stucco finishes and razor-sharp architectural lines command an undeniable presence, illuminated by warm, artfully placed lighting accentuating every corner with effortless grace. The open-concept living spaces are anchored by custom European frameless cabinetry, perfectly harmonized with bespoke motorized blinds and a state-of-the-art Savant smart-home automation system--putting total, effortless control of your media and security directly at your fingertips. At the heart of the estate lies a masterfully designed chef's kitchen, flawlessly appointed with top-tier Gaggenau appliances, an expansive pantry, discreet under-cabinet refrigeration drawers, and a dedicated ice maker. Wine connoisseurs will revel in the dual indulgence of a luxury wine refrigerator and an on-demand, four-bottle wine dispenser, making entertaining entirely seamless. When it is time to retreat, the primary suite unfolds as an indulgent, private escape. The spa-inspired bath features a sleek zero-entry shower and a dramatic freestanding soaking tub, flowing effortlessly into a boutique-style dressing room. Behind the sleek mirrored cabinetry lies a treasure trove of expansive wardrobe displays, bathed in brilliant, studio-quality light that illuminates the sanctuary in an overwhelming surge of elegance, punctuated by an impeccably integrated vanity crafted purely to elevate your daily ritual. Step through expansive Fleetwood patio doors that dramatically disappear to open wide for effortless entertaining, instantly drawing the indoors into a breathtaking desert paradise designed by Creative Environments. As night falls, integrated surround sound and dramatic architectural landscape lighting ignite the mood. At the center of it all, a stunning knife-edge pool and spa shines as the crown jewel, surrounded by two sprawling covered patios equipped with a premium built-in BBQ and outdoor beverage refrigerator. Situated on a quiet street in the pinnacle of Paradise Valley, this home invites you to savor pristine desert views and starlit nights, all while sitting just moments from the world-class dining and shopping of Old Town Scottsdale.

6866 E Cactus Wren Road, Paradise Valley

$4,150,000
4 Beds 6 Baths 6957661 MLS
GOLF MEMBERSHIP OPTION From the moment you arrive, the architecture speaks to timeless Southwestern craftsmanship. Hand-hewn wood beams & warm finishes evoke the romance of a true Hacienda while delivering the comfort and scale today's most discerning Buyers expect. Whether you're hosting a sunset dinner party, private wine tasting in the basement wine cellar, sipping coffee as the morning light hits the 7th green or simply unwinding in total privacy, this home is designed to be lived outdoors as much as in. Multiple covered patios and outdoor living spaces wrap the home, framing unobstructed views of the manicured fairway and the dramatic desert mountains. The Mirabel Club in North Scottsdale offers a blend of seclusion, community & nearby private aviation. See Additional Remarks. This estate includes soaring ceilings with a thoughtfully designed floor plan that places the primary suite and a dedicated office on one wing while two guest bedrooms occupy the opposite side. The fourth bedroom enjoys its own private entrance and an intimate patio complete with a cozy outdoor fireplace, perfect for quiet evenings under the Arizona sky. The primary bedroom is architecturally enhanced with tray ceilings accented with rich wood, an inviting gas fireplace and elegant French doors that open seamlessly onto a truly spectacular backyard patio.The spa-like primary bath is nothing short of a private sanctuary. Featuring an oversized "steam" shower, dual shower heads, two water closets for ultimate privacy, two expansive walk-in closets and a tranquil wellness room complete this retreat showcasing dual sets of French doors, panoramic mountain vistas, a built-in mini refrigerator and custom built-in cabinetry. Descend to the below grade temp controlled, walk-in wine cellar complete with its own sink, ideal for intimate wine tasting evenings with cherished guests. A real Chef's kitchen is anchored by a Wolf six burner gas stove with Sub-Zero appliances. The well equipped back kitchen effortlessly supports both intimate gatherings and grand scale entertaining with a full sized refrigerator, dishwasher and a recently replaced ice maker. Outdoors, the grounds are exquisitely composed with lush, custom curated Sonoran desert landscaping, illuminated by newly updated night scape lighting that transforms the property after sunset. A rich variety of intimate and social outdoor gathering zones abound including a built-in BBQ kitchen island. A resort style heated pool with a cascading spillover spa creates the ultimate hydrotherapy escape. Set on a private, Arizona desert acre, fairway lot, this extraordinary estate delivers effortlessly and beautifully on every level. Inquire today for a private Sotheby's tour.

10986 E Wildcat Hill Road, Scottsdale

$4,095,000
6 Beds 7 Baths 7047053 MLS
If the charm of the English countryside captures your heart - welcome home! You are sure to fall in love with this extraordinary estate home nestled within the most picturesque neighborhood. Welcome to Pecans Lights nestled inside The Pecans - a prestigious gated community in Queen Creek. This residence was inspired by the timeless stone and brick architecture of the English countryside--and reimagined with a sophisticated modern twist--it offers refined luxury, thoughtful design, charm, and character at every turn. Completed in 2022 and set on nearly one acre of lush, tree-lined, garden-like grounds, this exceptional single-level estate spans 5,950 square feet and showcases the finest finishes and modern amenities for the most discerning buyer. From the moment you step inside, you are welcomed by exquisite millwork, architectural charm, and elegant design details, all beautifully finished in a soft, neutral palette that creates a warm yet sophisticated atmosphere. Designed with flexibility for today's modern lifestyle, the home features six spacious bedrooms, each with its own ensuite bathroom, along with an additional powder bath for guests. At the heart of the home lies a spectacular chef's kitchen thoughtfully designed for both everyday living and grand entertaining. Elegant white oak cabinetry, custom inset millwork, and marble countertops are paired with premier appliances from Wolf and True Refrigeration. Just beyond the main kitchen is a fully equipped prep kitchen (back kitchen) featuring a Scotsman built-in cabinet ice maker, quartz countertops, custom cabinetry, and an oversized farmhouse sink. This space is neatly concealed by custom white oak pocket doors, allowing for seamless entertaining. Both kitchens provide convenient access to the backyard's outdoor kitchen and expansive outdoor entertaining areas. The primary suite is a luxurious private retreat featuring a spa-inspired bathroom with a custom natural stone and tile shower, soaking tub, marble countertops, and designer plumbing fixtures. A spacious dressing room and custom closet with a center island provide exceptional storage and organization. The suite also includes the rare convenience of its own private laundry room, complete with a sink and refrigeration amenities. An adjoining flex space offers additional versatility and could serve as a private office, nursery, wellness room, or additional storage. Designed to be both beautiful and functional, the home offers exceptional comfort for modern living. The thoughtfully designed floor plan includes a friend's entry, a pocket office that functions perfectly as a household command center, and both formal and casual dining spaces. The casual dining room features custom built-in banquette seating. Additional highlights include a mudroom with custom cabinetry, Elkay bottle filler, a private motor court, and a spacious game or flex room featuring a cathedral beamed ceiling, natural stone fireplace, and clerestory windows that fill the space with natural light. A separate teen or guest flex space with kitchenette offers additional privacy and flexibility. Outdoor living is equally impressive. The home features a large, screened porch with a double-sided fireplace, creating a comfortable and inviting space to enjoy the outdoors year-round. The fireplace connects seamlessly to the outdoor patio spaces. The beautifully designed outdoor spaces provide the feel of an English garden offering privacy and versatility, featuring an outdoor kitchen, pergola covered dining area, and multiple gathering spaces set within a picturesque landscape ideal for entertaining or relaxing. This is more than a home--it is a rare opportunity to experience timeless architecture, exceptional character, charm, craftsmanship, and modern luxury in one of Queen Creek's most coveted communities. Every detail has been thoughtfully curated to create a home that is both elegant, warm, and welcoming, offering an unparalleled lifestyle of comfort, beauty, and refined living.

24514 S 206th Place, Queen Creek

$4,000,000
5 Beds 6 Baths 7059988 MLS
This newly constructed, turn-key luxury home on nearly an acre in the Shea Corridor offers comfort, privacy, and convenience. Ideally located in the heart of Scottsdale, just minutes from Mayo Clinic, world-class golf, hiking trails, dining, shopping, and entertainment. Enjoy mountain views from the front of the home, dining area, home gym, and detached casita. From the moment you enter the foyer, the inviting floor plan flows beautifully into the heart of the home, where 16-foot sliding glass doors open to the backyard oasis, creating the ultimate indoor/outdoor living experience. The chef's kitchen features top-of-the-line appliances, an oversized island made for entertaining, a walk-in pantry, nestled in between two spacious living areas. The primary suite feels like a private retreat with wood & tile flooring throughout, a spa-like bathroom, and a spacious walk-in closet with a center island. Three additional large ensuite bedrooms, home office, an attached home gym/flex space with kitchenette, and a detached casita with a full kitchen and bathroom provide plenty of space for guests, or multigenerational living. The stunning exterior features a long paver driveway leading to the four-car garage. The backyard offers generous covered patio space off the main home and a fully equipped ramada with a fireplace, TV, and seating area. Landscape lighting brings the lush, low-maintenance front and back yards to life. The pool, spa, and fire pit all feature the same Cloé tile, complementing each other beautifully. The quality, craftsmanship, and thoughtful details throughout this exceptional home are best appreciated in person.

12347 E Gold Dust Avenue, Scottsdale

$4,000,000
4 Beds 5 Baths 7043282 MLS
Feathers Fine Custom Furnishings' signature (pop-UP) showcase home, built by Design2Build AZ inside DESERT MOUNTAIN within THE VILLAGE of EAGLE FEATHER, along with AZADI FINE RUGS and BELLA FINE GOODS, are showcasing their finest samples for grabs for the entire month of July within this New, never-lived-in home. At the intersection of style and functionality, designed by architect Brian Raines and landscape artistry by David Creech at CF design, achieving an aesthetic and unparalleled living experience at below replacement cost. The custom pivot door, floor-to-ceiling glass walls are strategically positioned to brighten the space. The expansive culinary Kitchen is outfitted with the highest level of quality appliances, quartz counters and cabinetry. Six-burner gas range, double ovens... integrated refrigerator, freezers, dishwashers, a built-in Sub-Zero coffee and espresso maker. A fully equipped back kitchen with its own refrigerator, freezer drawers, microwave, sink, dishwasher, and generous pantry storage. A well-balanced primary suite to include patio access, a private outdoor spa and shower, surrounded by native desert flora, inside features dual vanities, a freestanding soaking tub, and a glass shower. The custom dressing room includes tailored storage and a built-in clothes steamer for pure tailored convenience. Three additional guest suites, each with a private ensuite bath; one with its own private entrance, ideally to be repurposed as a home office, art studio, or executive retreat. The laundry room offers two full washer and dryer sets, an additional built-in steamer, and quality cabinetry. Maintenance-free outdoor living yard, private overhangs, full-size pool with integrated spa, waterfall, and fire feature. The five-car garage offers car enthusiasts plenty of room for their extended vehicles. Available Sound & Sleep experience by Hästens handcrafted beds.

10354 E Celestial Drive, Scottsdale

$4,000,000
3 Beds 3 Baths 7022130 MLS
A rare opportunity to build a true statement home on one of the most dramatic hillside homesites in the Valley. Perched on over an acre, this elevated setting captures unobstructed panoramic views that stretch endlessly, delivering breathtaking sunsets and a nightly display of city lights that feel almost within reach. The combination of elevation, orientation, and surrounding protected land creates a setting that is both visually striking and incredibly private. Ideal canvas for a one-of-a-kind custom residence. This is a to-be-built opportunity with meaningful flexibility. Current architectural plans and concepts are in place, and buyers have the ability to connect directly with the architect/builder to refine, expand, or completely reimagine the design to suit their vision. Whether pursuing a modern hillside showpiece or a warm desert retreat, the homesite supports a wide range of possibilities, with build costs varying based on scope, finishes, and overall design intent. The proposed concept begins with approximately a 5,000 square foot footprint, thoughtfully designed to embrace the landscape and maximize the views. A key advantage of the layout is the ability to enclose extensive covered exterior areas, including the space between the main residence and garages as well as a floating patio, allowing the future owner to significantly expand the livable square footage while maintaining seamless indoor-outdoor flow. The result is a home that lives far beyond its initial footprint, designed for both everyday living and elevated entertaining. Set at the base of South Mountain Preserve and backing directly to the Mormon Trail, the property offers immediate access to over 25 square miles of protected Sonoran Desert. Step outside your front door and you are instantly connected to miles of hiking, mountain biking, and exploration, with the natural terrain becoming an extension of your backyard. With preserve land bordering the homesite on three sides, the sense of permanence, privacy, and view protection is exceptionally rare and highly sought after. Despite the quiet, retreat-like setting, the location remains highly connected. Just minutes from Phoenix Sky Harbor International Airport, Arizona State University, and Downtown Phoenix, this property offers the unique ability to enjoy a serene desert lifestyle without sacrificing convenience to the core of the city. A significant advantage to this offering is that the seller has already advanced the hillside development and permitting process to near completion, effectively removing one of the most time-consuming and complex steps of hillside construction. This positions a buyer to move forward with building in a fraction of the typical timeline, adding both immediate value and long-term appeal. The property is also cross listed as a land-only opportunity, providing flexibility for those who prefer to design and build independently. Architecturally significant renderings from the current architect/builder are available, offering a glimpse into the potential of what can be created on this extraordinary homesite. Opportunities like this are increasingly rare - where elevated views, protected desert surroundings, direct trail access, and central proximity all come together. This is more than a homesite; it is a chance to build a legacy property in one of the most visually compelling and naturally connected settings in Arizona.

2515 E Valley View Drive, Phoenix

$4,000,000
6 Beds 7 Baths 6987806 MLS
Set against a commanding mountain backdrop and framed by dramatic rock outcroppings, this extraordinary 7.4-acre estate delivers a level of privacy and presence that's nearly impossible to replicate. Perfectly positioned to capture sweeping views and total serenity, this is where refined luxury meets untamed desert beauty. Arrive through a long, gated private drive that immediately sets the tone -- secluded, intentional, unforgettable. Inside, the residence offers 4 bedrooms and 7 bathrooms, thoughtfully designed to blend grand-scale entertaining with intimate everyday living. Every space feels connected to the outdoors, drawing in natural light, expansive skies, and panoramic vistas in every direction. For the automotive enthusiast, garage and extended parking for up to 13 vehicles create endless possibilities -- from curated collections to guest-ready convenience. Step outside and the estate transforms into a private resort. Two pickleball courts anchor the recreation experience, while a sparkling pool, dedicated putting green, yoga lawn, and covered social pavilion create an environment designed for both energy and escape. Whether hosting under the stars or enjoying a quiet morning in the shade, the setting adapts effortlessly to the moment. As the day winds down, the sky ignites. Panoramic city light and sunset views stretch across the horizon, turning every evening into a front-row experience. This is more than a home -- it's a legacy property. A rare opportunity to own a private sanctuary where scale, setting, and lifestyle converge in one unforgettable estate.

8812 E Palm Lane, Mesa

$4,000,000
6 Beds 7 Baths 6972007 MLS
Discover this exceptional luxury residence in the gated Island at Fulton Ranch, one of Chandler's most sought-after lake communities. Situated in the heart of Fulton Ranch, this 6,492sf estate offers 6 bedrooms, 6.5 baths, and dual guest houses ideal for multigenerational living, extended guests, or private work-from-home suites. Thoughtfully designed for elevated living and seamless entertaining, the home features generous gathering spaces, soaring ceilings, and a fluid indoor-outdoor connection with ample outdoor covered square footage. The gourmet chef's kitchen showcases granite slab countertops, upgraded cabinetry, high-end appliances, and multiple ovens, while the formal living room is anchored by a Cantera-style fireplace complemented by additional fireplaces in the primary... ...bath, front courtyard, and rear yard. The primary wing offers a spa-style retreat with his-and-her vanities, marble counters, soaking tub, walk-in shower, and ample closet space with a 400sf addition off the master bedroom ideal for a professional grade studio, executive suite or private media room. Well appointed secondary bedrooms including a full bedroom and ensuite bath downstairs and dual guest houses with private ensuites and walk-in closets enhance flexibility and privacy for family or long-term stays. Outside, the resort-style backyard offers exceptional privacy and year-round enjoyment with a sparkling pool, in-ground spa, built-in BBQ, covered lounge spaces, and a spacious grassy lawn all set on an approximately 0.65-acre lot. Located within minutes of top-rated schools, upscale shopping, dining, and major East Valley employment and entertainment corridors, Fulton Ranch delivers a serene lakeside lifestyle without compromising convenience. Don't miss this rare opportunity to own in the exclusive gated enclave of Chandler's premier Fulton Ranch neighborhood!

504 W Harmony Place, Chandler

$4,000,000
6 Beds 7 Baths 6866408 MLS
Ever want to live in the Sonoran Preserve? Endless views. Complete privacy. Located at the highest point in McDowell Mountain Ranch's prestigious, guard-gated 100 Hills. This property offers jaw-dropping, expansive views of sculpted mountain peaks, vibrant sunsets, and a sparkling city skyline after dark, all from one of the highest residential vantage points in the whole Valley. On the 1.25-acre property is a 2-bedroom guest home sitting some distance below the main home. Set behind its own private security gate, this Green Certified, steel frame residence was designed with purpose, precision, and timeless elegance. A grand entrance leads you into the spacious great room with fireplace, bar, formal dining room, and great room with an open kitchen concept Soaring ceilings and oversized windows showcase the picture-perfect views of the preserve and valley below. Chef's kitchen features Sub-zero and Wolf appliances, granite countertops and walk-in pantry. The main home has 4 ensuite bedrooms and 4.5 bathrooms across 4,388 sq ft, with one ensuite accessible from the front pathway, useful for a private home office or mother- in-law suite. The detached 1,200 sf. guest casita with separate parking has 2 bedrooms, 2 bathrooms, full kitchen, dining area, living room with fireplace, and full laundry - ideal for visitors, long-term guests, or multigenerational living. Outdoor living is a highlight, with a heated saltwater pool and spa, built-in Viking BBQ with seating around, firepit, multiple patios for relaxing or entertaining, and a backdrop that stuns from sunrise to nightfall. Additional features include Cantera stone fireplaces, travertine and wood floors throughout, power shades, central vac., outdoor shower, a 3.5 car garage, Control4 smart home system, and CCTV video surveillance. This ultra-private lot offers a secluded feel while still being part of the vibrant and welcoming McDowell Mountain Ranch community with access to resort-style amenities including six pickleball courts, tennis, an Olympic-sized pool and spa, a variety of hobby clubs and community-wide special events, nearby golf, scenic hiking and biking trails, and much more. This home sits as high as properties in Silverleaf Horseshoe Canyon or any other home in the Valley but offers greater value! Come for a sunset showing and experience the magic for yourself. This is desert living at its finest.

11550 E Paradise Lane, Scottsdale

Start Your Search