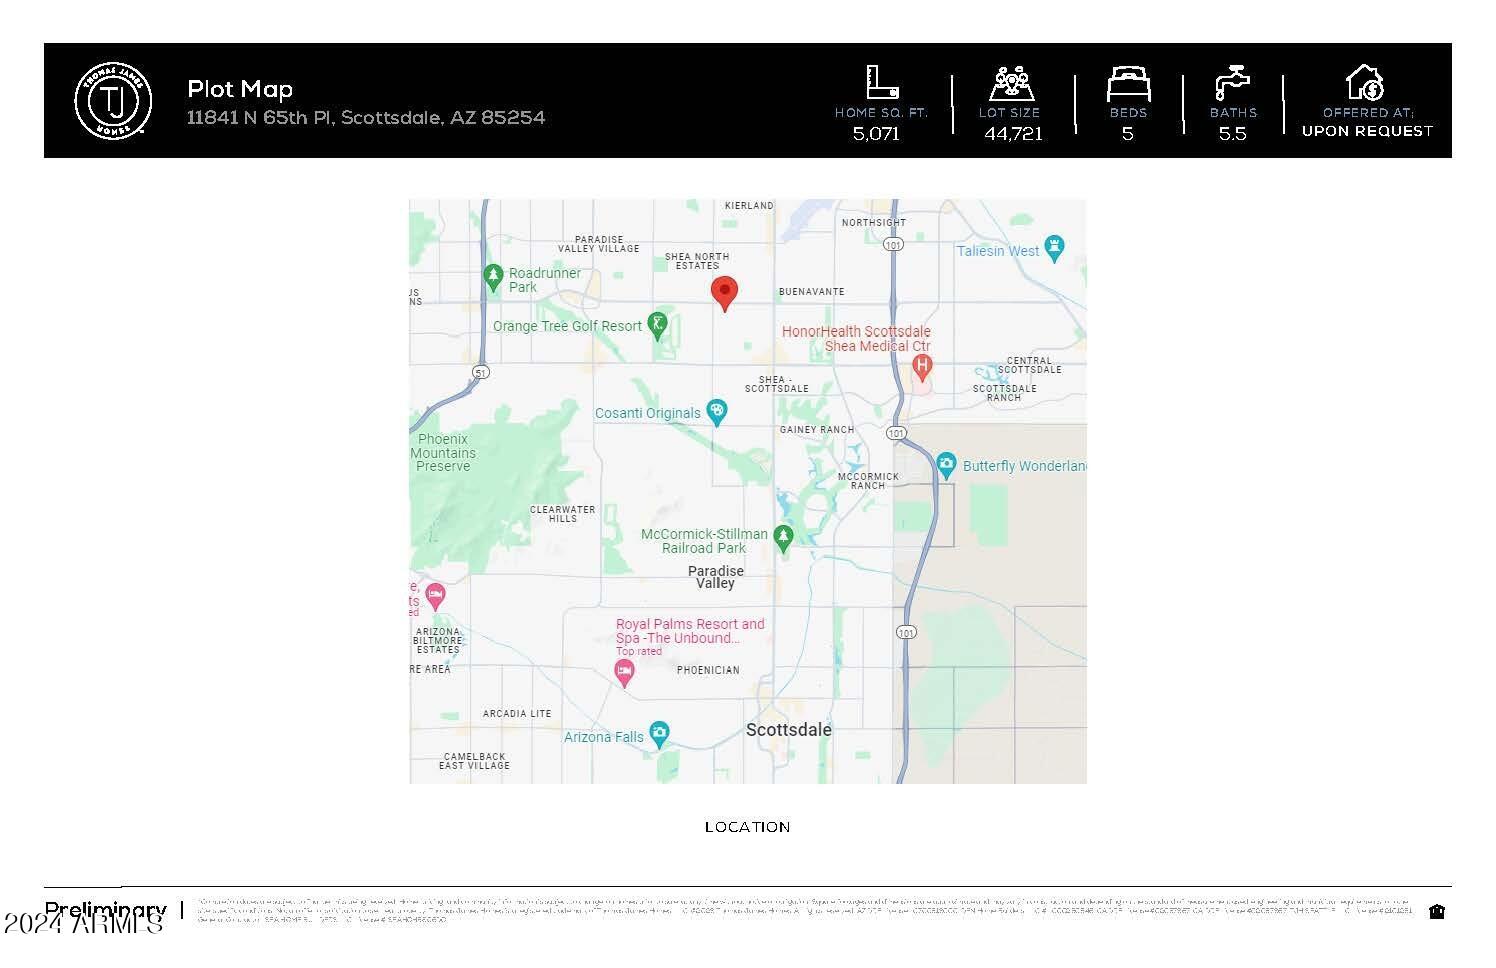
11841 N 65th Place, Scottsdale, AZ 85254
- $3,565,000
- 5
- BD
- 6
- BA
- 5,071
- SqFt
- Sold Price
- $3,565,000
- List Price
- $3,590,000
- Closing Date
- Oct 22, 2025
- Days on Market
- 209
- Status
- CLOSED
- MLS#
- 6829726
- City
- Scottsdale
- Bedrooms
- 5
- Bathrooms
- 6
- Living SQFT
- 5,071
- Lot Size
- 44,721
- Subdivision
- Desert Estates
- Year Built
- 2025
- Type
- Single Family Residence
Property Description
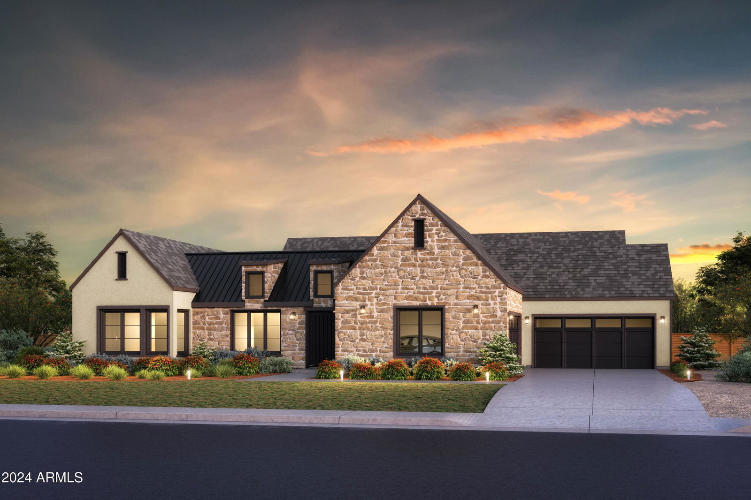
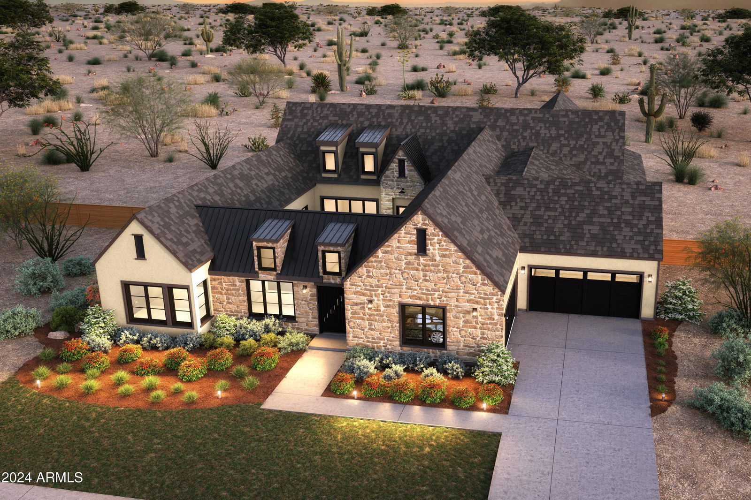
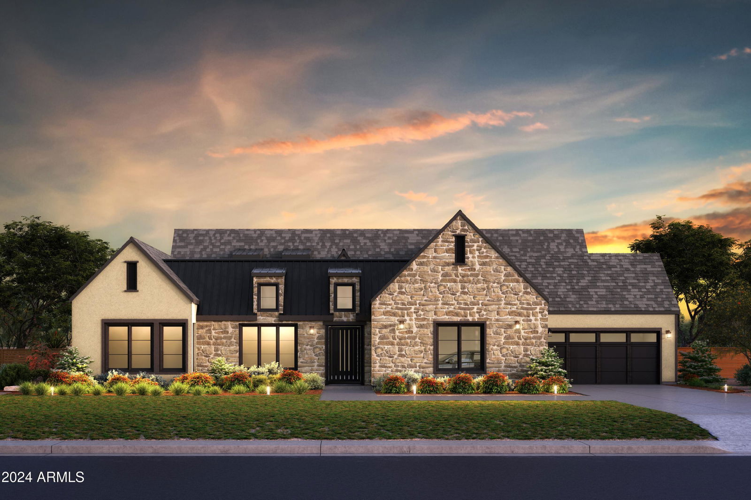
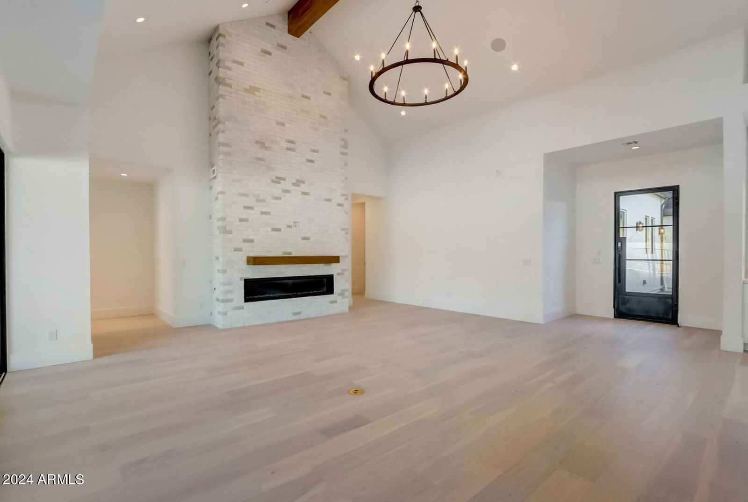
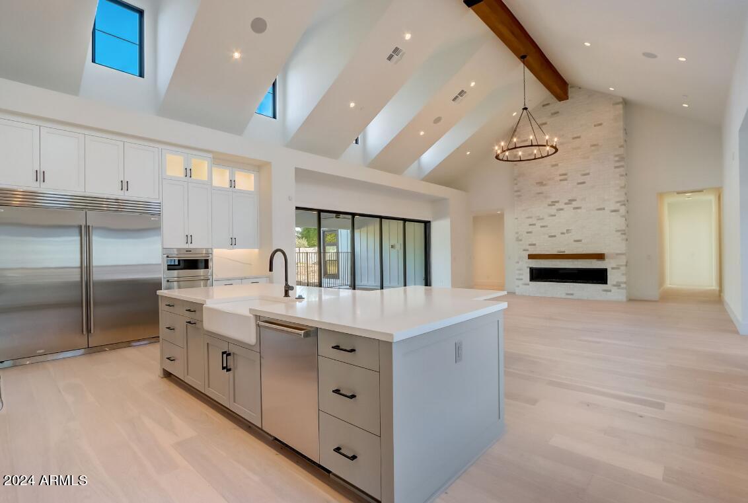
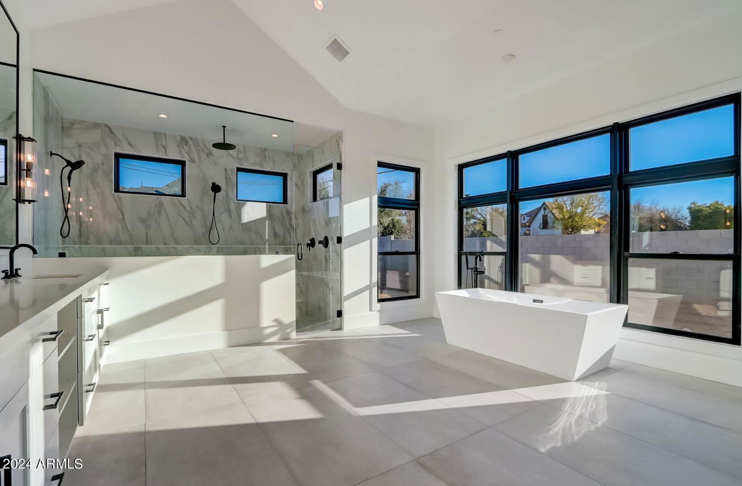
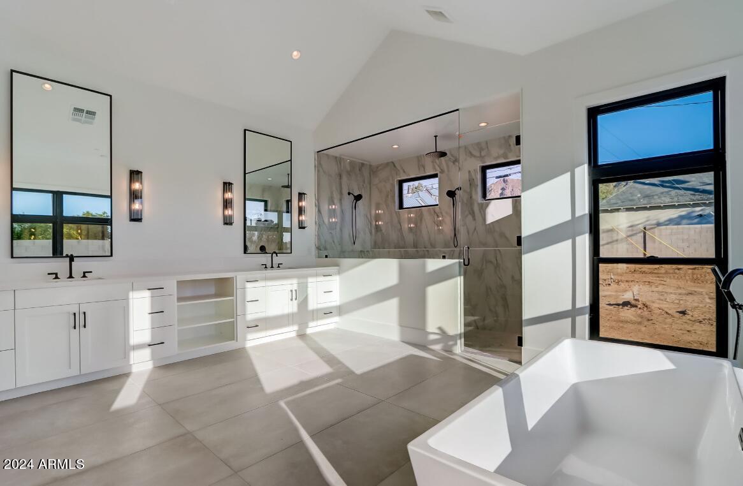
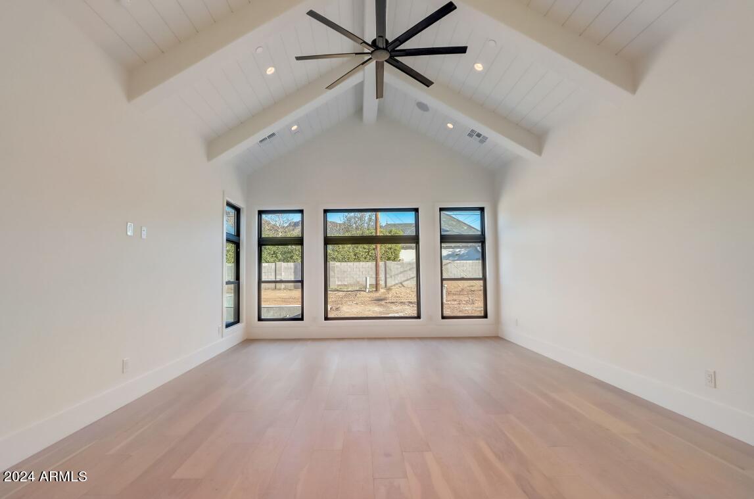

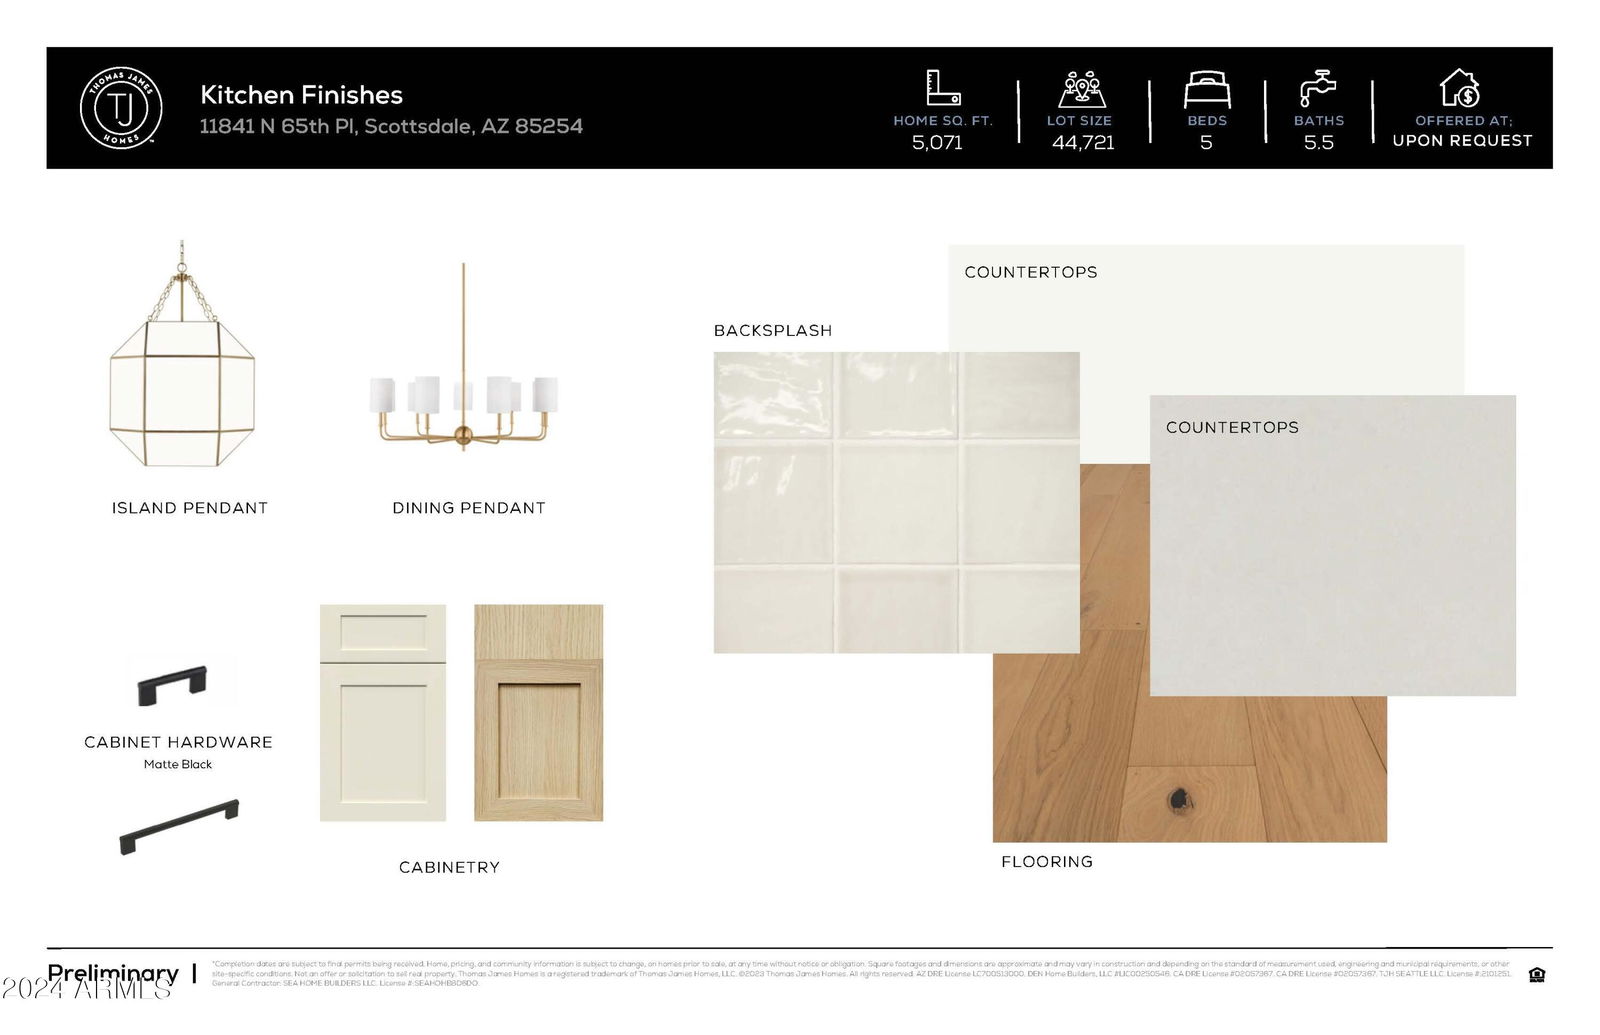
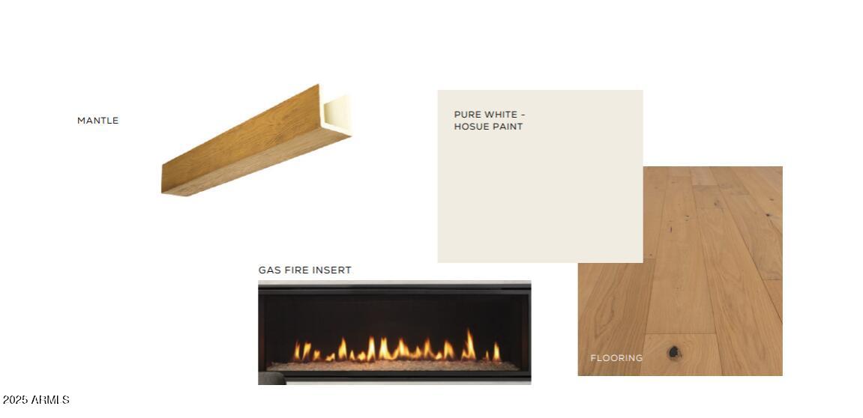
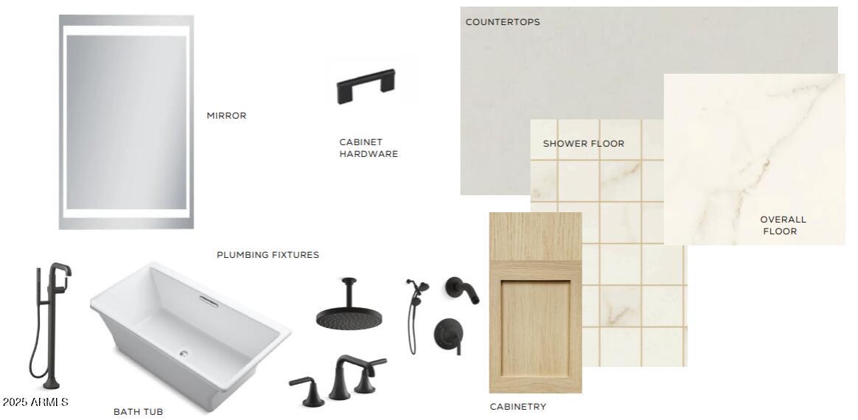
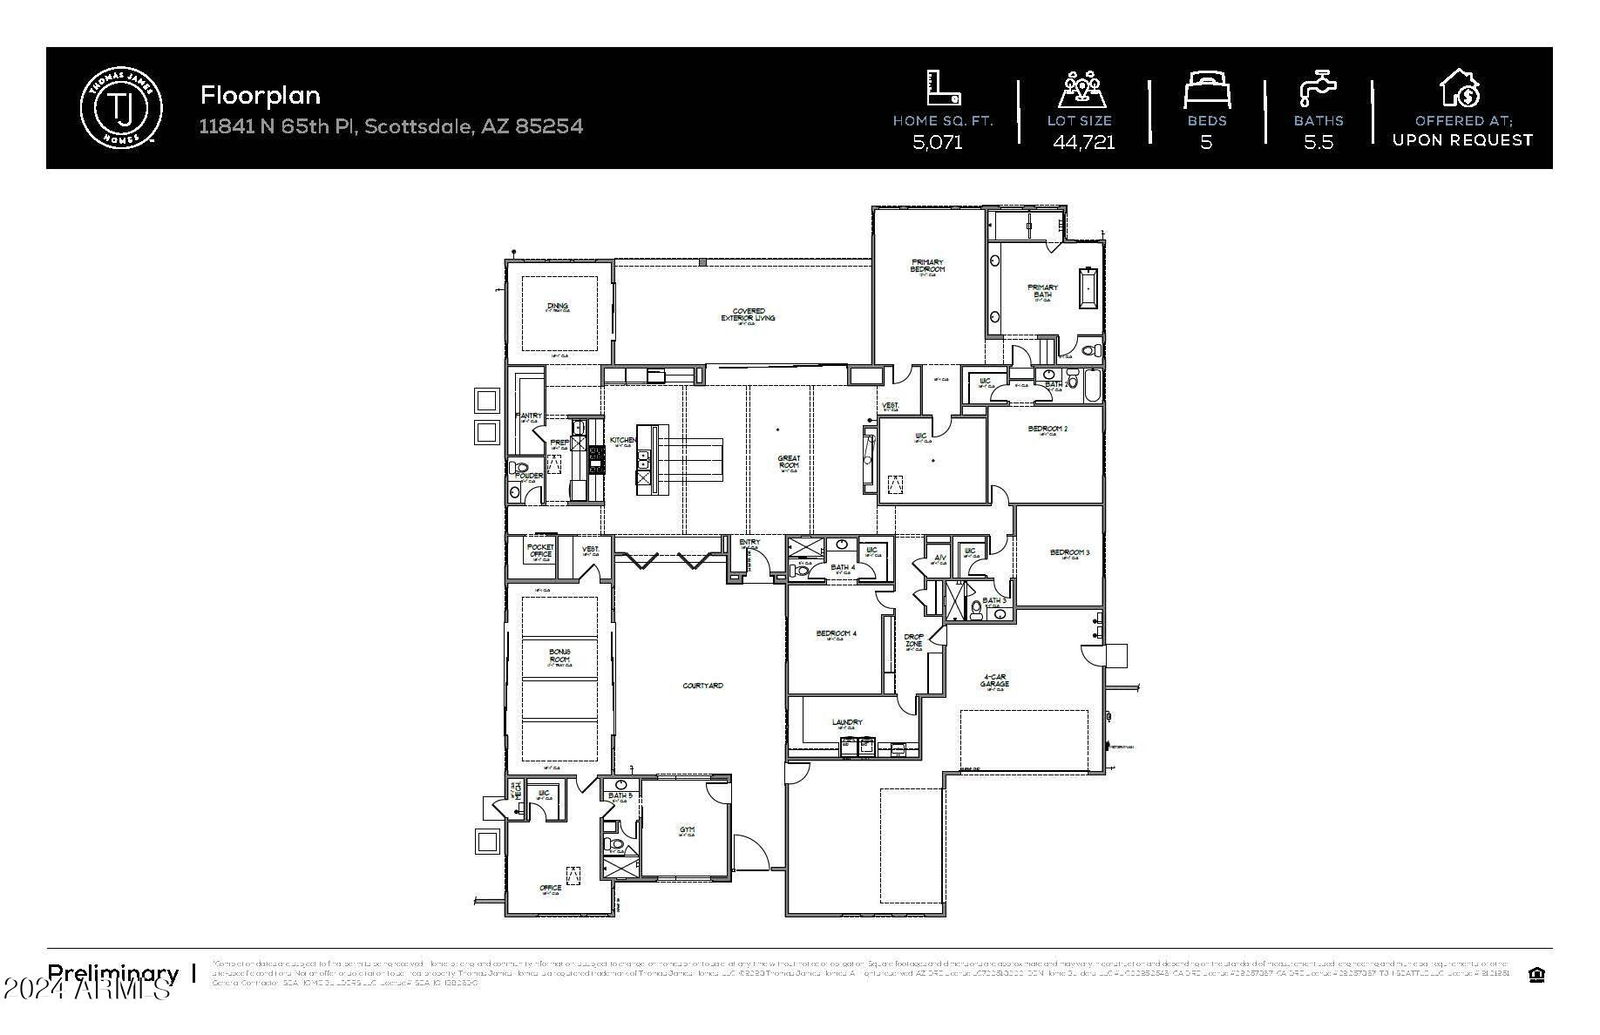
NEW from Thomas James Homes with an opportunity to select some interior finishes during early stages of construction! This house has a great address, great schools and great views. Sitting in the highly desirable Scottsdale neighborhood, this beautiful 5 bedroom, 5.5 bathroom is the definition of exceptional design. Wide plank wood flooring, decorative ceiling and wall treatments, including beams and wood paneling, impressive custom lighting, outstanding millwork, stone and tile accents, a gorgeous floor to ceiling fireplace, shaker cabinetry and a 4-car garage are just a sampling of the outstanding finishes going into the home. The large single story open concept floorplan is expertly crafted with a large interior courtyard leading to the home's entrance.
Additional Information
- Elementary School
- Sequoya Elementary School
- High School
- Chaparral High School
- Middle School
- Cocopah Middle School
- Acres
- 1.03
- Architecture
- Other
- Assoc Fee Includes
- No Fees
- Builder Name
- Thomas James Homes
- Construction
- Wood Frame, Spray Foam Insulation, Painted, Stucco
- Cooling
- Ceiling Fan(s), Central Air, Programmable Thmstat
- Exterior Features
- Private Yard, Built-in Barbecue
- Fencing
- Block
- Flooring
- Tile, Wood
- Garage Spaces
- 4
- Heating
- Electric
- Horses
- Yes
- Laundry
- Washer Hookup, Inside
- Living Area
- 5,071
- Lot Size
- 44,721
- New Financing
- Cash, Conventional
- Other Rooms
- Family Room, Great Room, Bonus/Game Room, Exercise/Sauna Room
- Parking Features
- RV Gated
- Roofing
- Foam
- Pool
- Yes
- Spa
- Private, Heated
- Stories
- 1
- Style
- Other
- Subdivision
- Desert Estates
- Taxes
- $2,748
- Tax Year
- 2024
- Water
- Public
Courtesy of Thomas James Homes. 602-565-1082 Selling Office: Non-MLS Office.
Copyright 2026 Arizona Regional Multiple Listing Service, All rights reserved. The data relating to real estate for sale on this website comes in part from the Arizona Regional Multiple Listing Service. All information deemed reliable but not guaranteed and should be independently verified. All properties are subject to prior sale, change or withdrawal. Neither listing broker(s) nor Arizona Regional Multiple Listing Service shall be responsible for any typographical errors, misinformation, misprints and shall be held totally harmless.