3310 E Campbell Road, Gilbert, AZ 85234
- $2,000,000
- 5
- BD
- 5
- BA
- 5,052
- SqFt




- List Price
- $2,000,000
- Days on Market
- 86
- Status
- ACTIVE
- MLS#
- 7050127
- City
- Gilbert
- Bedrooms
- 5
- Bathrooms
- 5
- Living SQFT
- 5,052
- Lot Size
- 46,557
- Subdivision
- Ranchitos Verde 2
- Year Built
- 1978
- Type
- Single Family Residence
Property Description
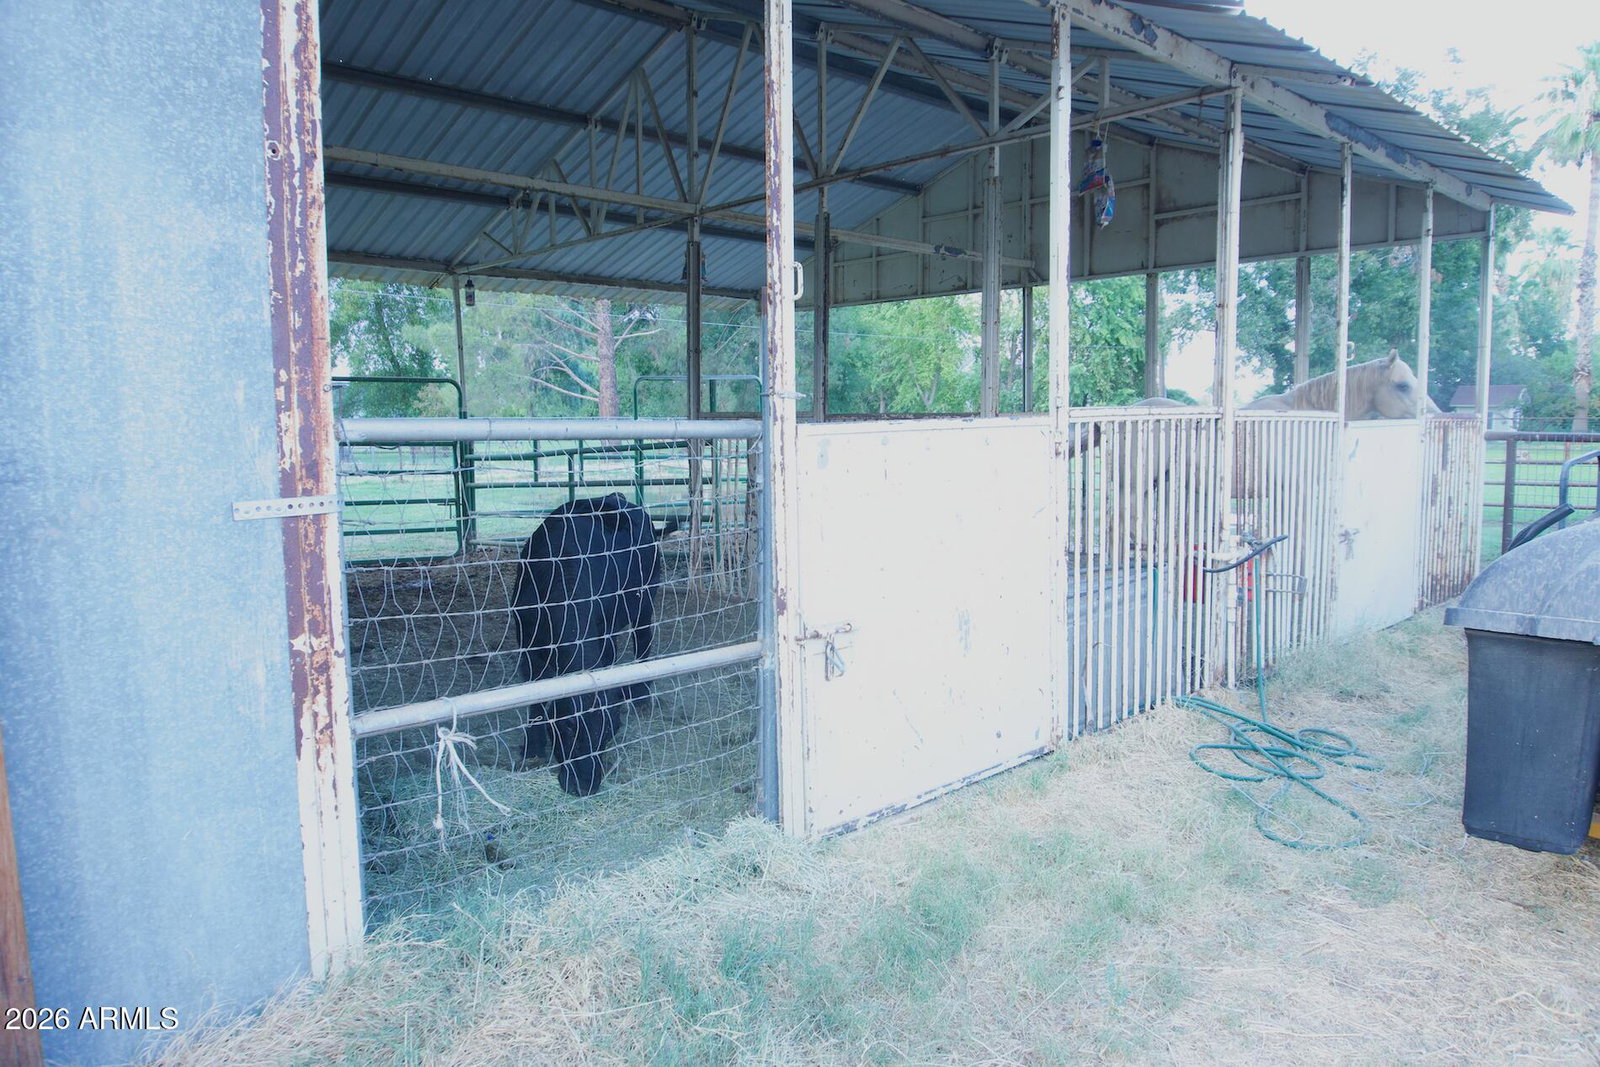
Experience the perfect blend of luxury, space, and Arizona country living with this truly exceptional Gilbert estate. Situated on an irrigated acre with horse privileges, this fully remodeled property offers the rare feeling of living outside of town while remaining conveniently located within the town limits of Gilbert. The residence provides just over 5,000 square feet of thoughtfully designed living space, featuring five bedrooms, four-and-a-half bathrooms, and multiple areas created for gathering, entertaining, relaxing, and everyday living. The expansive 1,750-square-foot basement includes a theater room, offering the ideal setting for movie nights, game days, and unforgettable time with family and friends. The four-car garage with upstairs studio apartment creates tremendous flexibility for guests, extended family, a private office, creative studio, fitness space, or independent living quarters. Step outside to your own private Arizona retreat. The diving pool has been resurfaced within the past five years and is surrounded by low-maintenance artificial turf, creating a beautiful and functional setting for entertaining and enjoying the outdoors. The irrigated acre lot offers open space, mature landscaping potential, and the freedom to embrace an equestrian or hobby-farm lifestyle--all while living in one of Gilbert's most desirable and unique neighborhoods. Permanent holiday lighting adds year-round convenience and ambiance, while the extensive remodeling throughout the home brings together modern finishes, generous living spaces, and timeless character. This is more than a home--it is a rare lifestyle property offering privacy, versatility, room to grow, and the unmistakable charm of country living in the heart of Gilbert. Opportunities like this seldom come to market.
Additional Information
- Elementary School
- Highland Park Elementary
- High School
- Highland High School
- Middle School
- Highland Jr High School
- Acres
- 1.07
- Architecture
- Ranch
- Assoc Fee Includes
- No Fees
- Basement Description
- Finished, Full
- Builder Name
- Custom Home
- Construction
- Slump Block, Painted, Stucco
- Cooling
- Ceiling Fan(s), Central Air, Programmable Thmstat, Ductless, Heat Pump
- Exterior Features
- Storage, Private Yard, RV Hookup
- Fencing
- Chain Link, Back Yard, Perimeter
- Fireplace
- Family Room
- Flooring
- Carpet, Tile
- Garage Spaces
- 4
- Heating
- Electric, Ceiling, Heat Pump
- Horse Features
- Corral(s), Stall, Tack Room
- Horses
- Yes
- Laundry
- Inside
- Living Area
- 5,052
- Lot Size
- 46,557
- New Financing
- Cash, VA Loan, Conventional
- Other Rooms
- Family Room, Guest Qtrs-Sep Entrn, Media Room
- Parking Features
- RV Access/Parking, Tandem, Over Height Garage, Extended Length Garage, Garage Door Opener, Attch'd Gar Cabinets, Direct Access, Attached Garage
- Roofing
- Composition, Tile
- Sewer
- Septic-In & Connected
- Pool
- Yes
- Spa
- None
- Stories
- 2
- Style
- Ranch
- Subdivision
- Ranchitos Verde 2
- Taxes
- $4,662
- Tax Year
- 2025
- Water
- Public
Courtesy of Tradelands Realty. 480-610-6833
Copyright 2026 Arizona Regional Multiple Listing Service, All rights reserved. The data relating to real estate for sale on this website comes in part from the Arizona Regional Multiple Listing Service. All information deemed reliable but not guaranteed and should be independently verified. All properties are subject to prior sale, change or withdrawal. Neither listing broker(s) nor Arizona Regional Multiple Listing Service shall be responsible for any typographical errors, misinformation, misprints and shall be held totally harmless.