3222 N Sean Drive, Chandler, AZ 85224
- $519,995
- 4
- BD
- 3
- BA
- 2,039
- SqFt



- List Price
- $519,995
- Price Change
- ▼ $10,005 1789169030
- Days on Market
- 80
- Status
- ACTIVE
- MLS#
- 7048198
- City
- Chandler
- Bedrooms
- 4
- Bathrooms
- 3
- Living SQFT
- 2,039
- Lot Size
- 8,616
- Subdivision
- Parkwood Estates Unit 4 Phase 1
- Year Built
- 1985
- Type
- Single Family Residence
Property Description
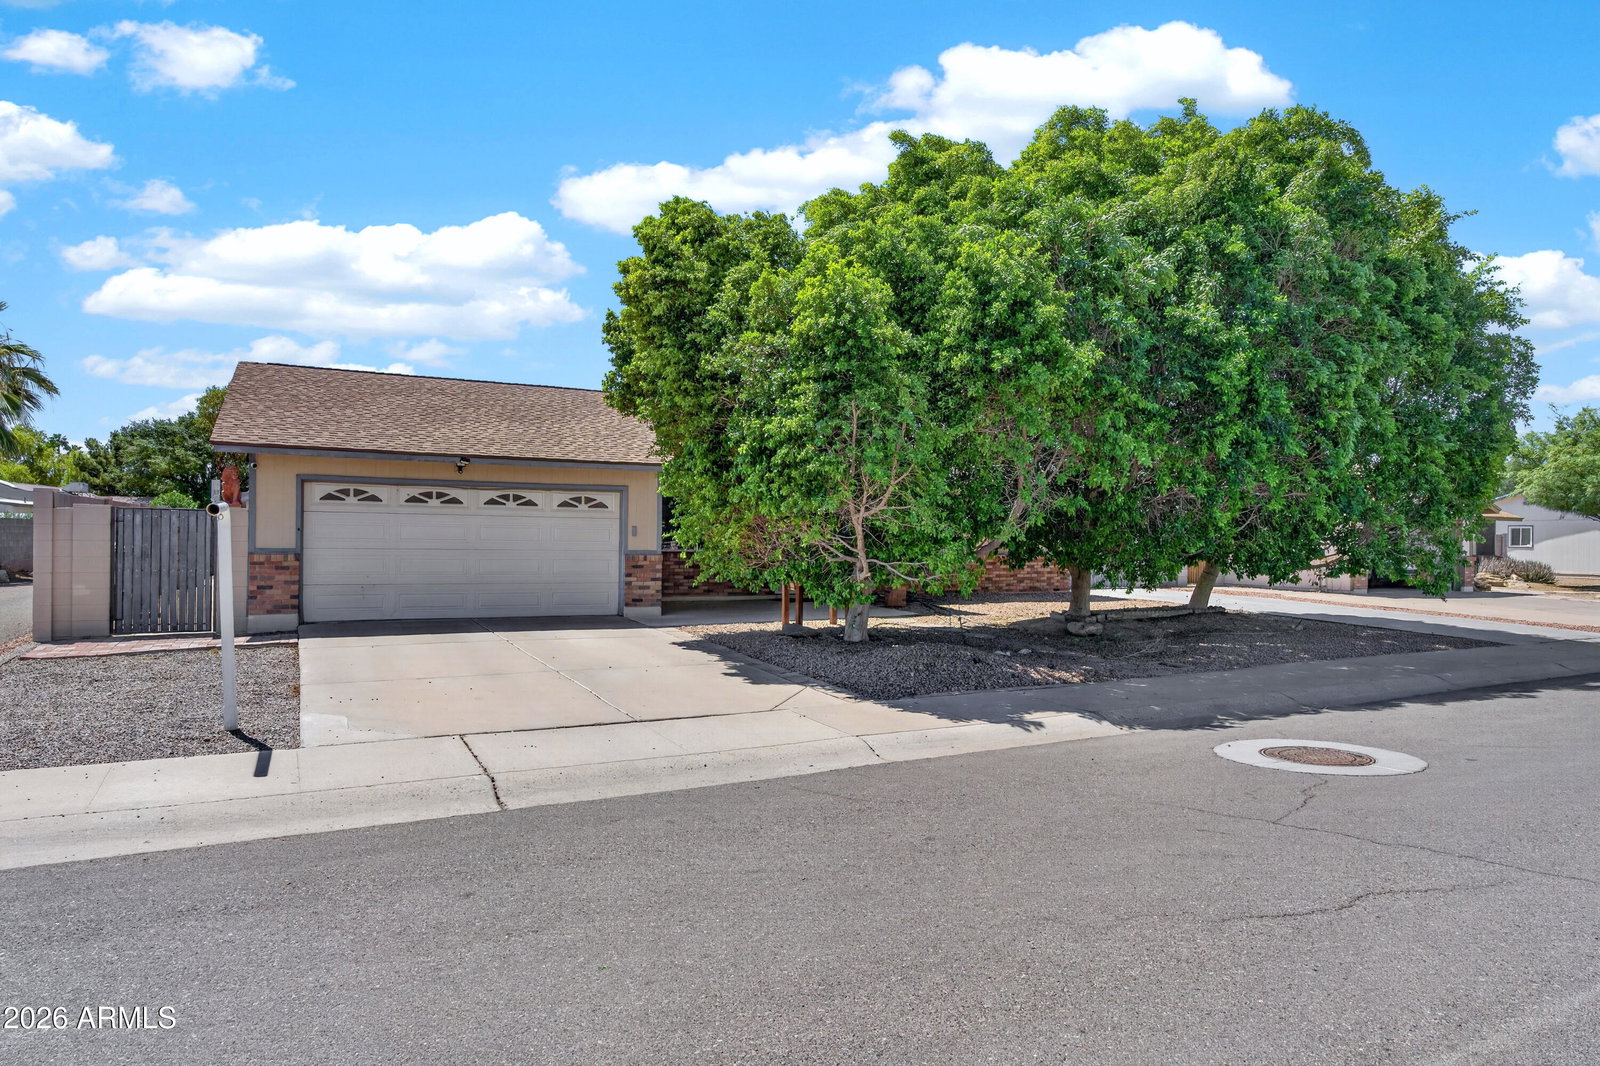
Multigenerational Living & Rental Income Opportunity! The attached casita features its own private entrance and full kitchen, creating a separate living space ideal for extended family, guests, or generating rental income. The main home offers 3 bedrooms and 2 baths, open floorplan with an oversized Arizona room that provides flexible space for a game room, hobby room, fitness area, man cave, or additional living. Enjoy No HOA, an RV gate, abundant RV parking, Tuff shed, and a 2-car garage. With great bones and plenty of potential, this home offers the flexibility to customize it to your lifestyle while creating a space that can work for family today or provide potential rental income. Seller will consider all reasonable offers!
Additional Information
- Elementary School
- Summit Academy
- High School
- Dobson High School
- Middle School
- Summit Academy
- Acres
- 0.20
- Architecture
- Ranch
- Assoc Fee Includes
- No Fees
- Builder Name
- NA
- Community
- Parkwood Estates
- Community Features
- Biking/Walking Path
- Construction
- Brick, Painted, Wood Siding
- Cooling
- Ceiling Fan(s), Central Air, Programmable Thmstat, Heat Pump
- Exterior Features
- Rain Gutters
- Fencing
- Wood
- Fireplace
- Family Room
- Flooring
- Tile
- Garage Spaces
- 2
- Guest House Sq Ft
- 673
- Heating
- Electric, Heat Pump
- Laundry
- Inside
- Living Area
- 2,039
- Lot Size
- 8,616
- New Financing
- Cash, Cash to Loan, FHA, Conventional
- Other Rooms
- Great Room, Arizona Room/Lanai, Guest Qtrs-Sep Entrn
- Parking Features
- RV Gated, Garage Door Opener, Attached Garage
- Roofing
- Composition
- Spa
- None
- Stories
- 1
- Style
- Ranch
- Subdivision
- Parkwood Estates Unit 4 Phase 1
- Taxes
- $1,942
- Tax Year
- 2025
- Water
- Public
Courtesy of West USA Realty. 602-942-4200
Copyright 2026 Arizona Regional Multiple Listing Service, All rights reserved. The data relating to real estate for sale on this website comes in part from the Arizona Regional Multiple Listing Service. All information deemed reliable but not guaranteed and should be independently verified. All properties are subject to prior sale, change or withdrawal. Neither listing broker(s) nor Arizona Regional Multiple Listing Service shall be responsible for any typographical errors, misinformation, misprints and shall be held totally harmless.