13388 W Chaparosa Way, Peoria, AZ 85383
- $549,999
- 4
- BD
- 2
- BA
- 2,574
- SqFt




- List Price
- $549,999
- Price Change
- ▲ $999 1784259563
- Days on Market
- 40
- Status
- ACTIVE
- MLS#
- 7045337
- City
- Peoria
- Bedrooms
- 4
- Bathrooms
- 2
- Living SQFT
- 2,574
- Lot Size
- 8,400
- Subdivision
- Vistancia Village A Parcel G4
- Year Built
- 2006
- Type
- Single Family Residence
Property Description
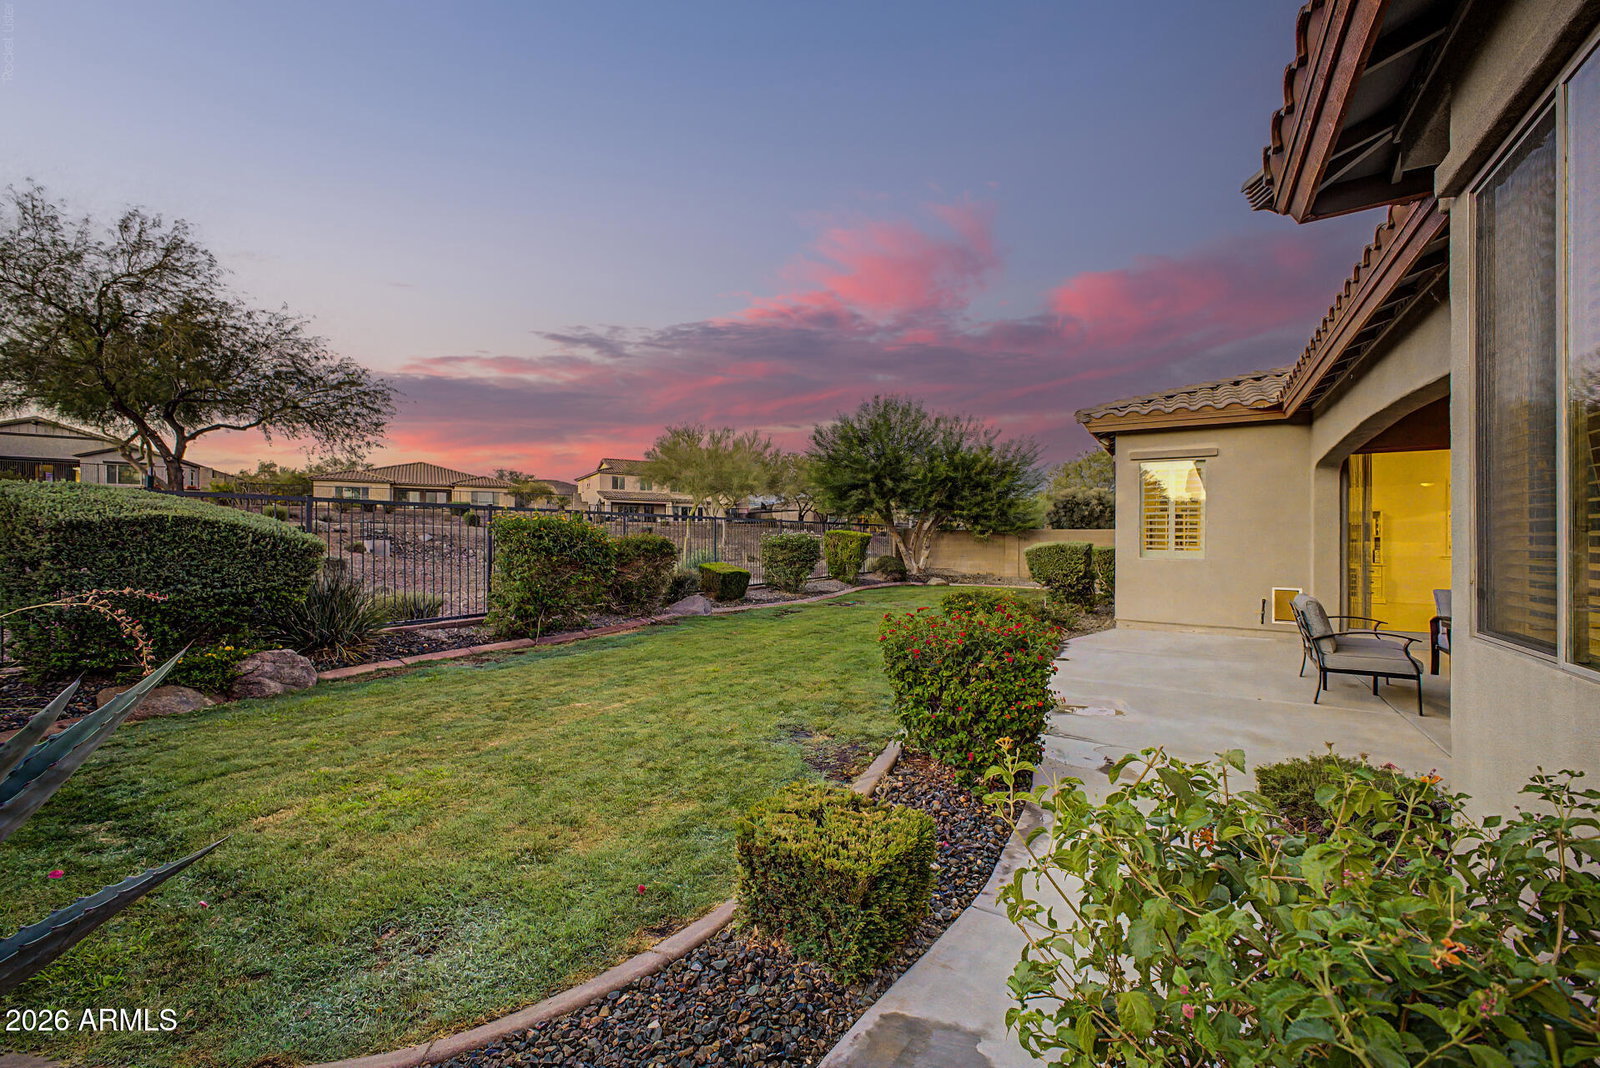
Absolutely gorgeous, single-story home situated on a beautiful view lot backing onto walking paths. This property features extensive upgrades throughout, including: - Interior Finishes: Diagonally laid tile with custom entry work, upgraded carpeting, plantation shutters, wood blinds, and vertical treatments on sliding doors. - Kitchen: Granite countertops, kitchen island with pull-out shelves, under-cabinet lighting, and professional finished cabinets. - Appliances: GE Profile stainless steel suite featuring an electric cooktop, double ovens, built-in microwave, and a pantry. - Master Suite: Bay window, private slider to the back patio, slate tile in the master bath, a whirlpool tub, and a spacious walk-in closet.
Additional Information
- Elementary School
- Lake Pleasant Elementary
- High School
- Liberty High School
- Middle School
- Lake Pleasant Elementary
- Acres
- 0.19
- Assoc Fee Includes
- Maintenance Grounds
- Hoa Fee
- $372
- Hoa Fee Frequency
- Quarterly
- Hoa
- Yes
- Hoa Name
- Vistancia Village
- Builder Name
- Engle
- Community Features
- Golf, Tennis Court(s), Playground, Biking/Walking Path, Clubhouse, Pickleball
- Construction
- Wood Frame, Stucco
- Cooling
- Central Air
- Fencing
- Wrought Iron, Block
- Flooring
- Carpet, Tile, Wood
- Garage Spaces
- 2
- Heating
- Forced Air
- Living Area
- 2,574
- Lot Size
- 8,400
- New Financing
- Cash, VA Loan, FHA, Conventional
- Roofing
- Tile
- Spa
- None
- Stories
- 1
- Subdivision
- Vistancia Village A Parcel G4
- Taxes
- $2,877
- Tax Year
- 2025
- Water
- Public
Mortgage Calculator
Listing courtesy of Occasio Realty.