3762 E Ringtail Way, Phoenix, AZ 85050
- $1,249,900
- 5
- BD
- 5
- BA
- 4,021
- SqFt




- List Price
- $1,249,900
- Price Change
- ▼ $24,600 1781656120
- Days on Market
- 359
- Status
- ACTIVE
- MLS#
- 6922888
- City
- Phoenix
- Bedrooms
- 5
- Bathrooms
- 5
- Living SQFT
- 4,021
- Lot Size
- 6,875
- Subdivision
- Desert Ridge Superblock 11 Parcel 3
- Year Built
- 2012
- Type
- Single Family Residence
Property Description
WOW! The perfect view with the perfect chance to acquire a TRUE 5 bedroom, 4.5 bath + loft home w/POOL in desirable Fireside at Desert Ridge. Entering through a circular rotunda you'll find a large 'Suite' perfect for home office, gym, In-law Suite' w/en-suite bath or climate-controlled storage! (even better than a 3rd bay garage!). Pass along a light-filled hall past your private Courtyard w/gas fireplace to a formal Dining Room w/exit to Courtyard. Continue on to a large double-height Family Room w/gas fireplace and walls of windows overlooking the N/S backyard complete with outdoor grilling area & sparkling pool w/views to the community greenbelt. Very private, no neighbors behind! Back inside you will find a large Chef's Kitchen w/gas cooktop, large island/breakfast bar, (more) Butler's Pantry, walk-in Pantry & sunny Breakfast Room w/slider to covered patio and backyard. One of the two Primary Suites is on the main level, along with a Powder Bath, and Laundry Room that leads to a 2-car garage. At the top of the stairs you will find a second Primary Suite along with a large loft, guest bath, and 2 additional bedrooms w/walk-in closets. This wonderful 1 owner family home has only been a 2nd home and very lightly lived in. Just minutes from Desert Ridge Marketplace, High Street, Marriott, Mayo Clinic, shopping, restaurant, golf, schools, SR101, SR51 & SkyHarbor Airport. This property will check all the boxes on your "What I Want in My Dream Home' list.
Additional Information
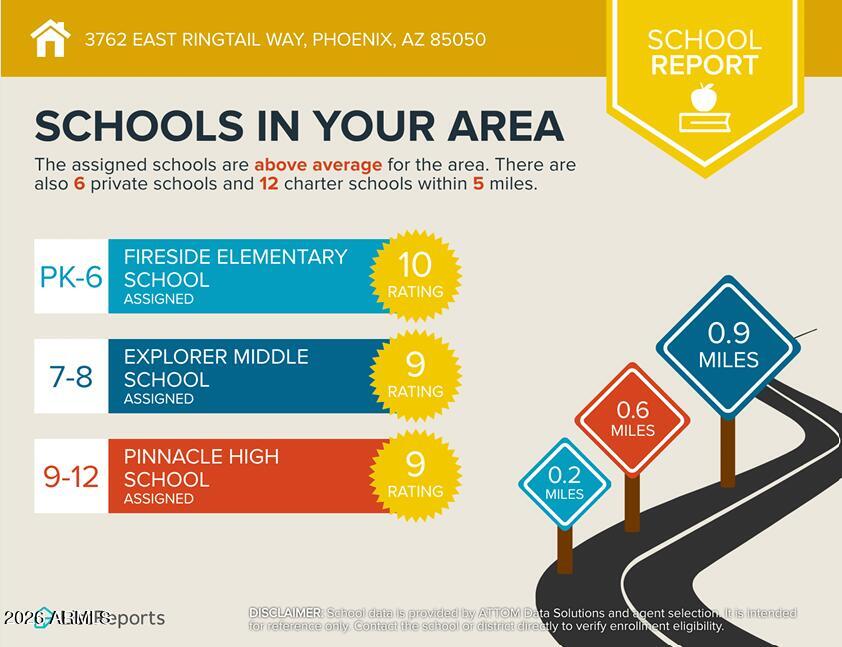
- High School
- Pinnacle High School
- Middle School
- Explorer Middle School
- Acres
- 0.16
- Architecture
- Santa Barbara/Tuscan
- Assoc Fee Includes
- Maintenance Grounds
- Hoa Fee
- $150
- Hoa Fee Frequency
- Monthly
- Hoa
- Yes
- Hoa Name
- Fireside at Desert R
- Builder Name
- Pulte
- Community
- Fireside At Desert Ridge
- Community Features
- Community Spa Htd, Biking/Walking Path, Clubhouse
- Construction
- Wood Frame, Painted, Stucco
- Cooling
- Central Air
- Exterior Features
- Built-in Barbecue
- Fencing
- Wrought Iron, Block
- Fireplace
- Family Room, Gas, Exterior Fireplace
- Flooring
- Tile, Wood
- Garage Spaces
- 2
- Heating
- Natural Gas
- Laundry
- Inside
- Living Area
- 4,021
- Lot Size
- 6,875
- New Financing
- Cash, FHA, Conventional
- Other Rooms
- Loft
- Parking Features
- Garage Door Opener, Direct Access
- Roofing
- Tile
- Sewer
- Sewer-In & Connected
- Pool
- Yes
- Spa
- None
- Stories
- 2
- Style
- Santa Barbara/Tuscan
- Subdivision
- Desert Ridge Superblock 11 Parcel 3
- Taxes
- $6,723
- Tax Year
- 2024
- Water
- Public
Mortgage Calculator
Listing courtesy of Keller Williams Realty Sonoran Living.