15 Biltmore Estates Drive, Phoenix, AZ 85016
- $5,995,000
- 7
- BD
- 10
- BA
- 13,366
- SqFt



- List Price
- $5,995,000
- Price Change
- ▼ $605,000 1773113448
- Days on Market
- 973
- Status
- ACTIVE
- MLS#
- 6636402
- City
- Phoenix
- Bedrooms
- 7
- Bathrooms
- 10
- Living SQFT
- 13,366
- Lot Size
- 72,663
- Subdivision
- Squaw Peak Vista Amd
- Year Built
- 1997
- Type
- Single Family Residence
Property Description
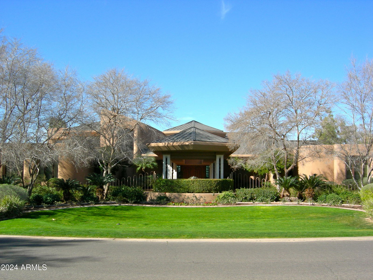
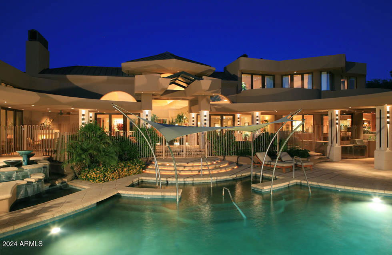
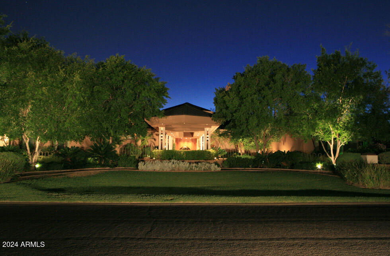
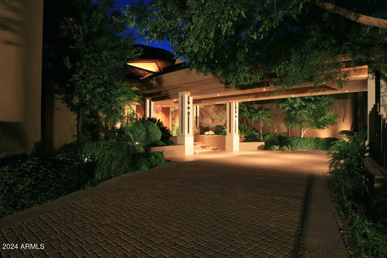
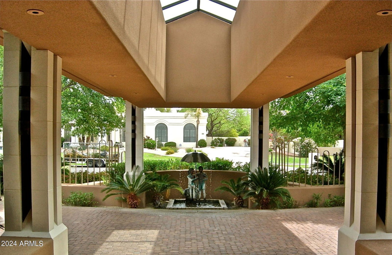
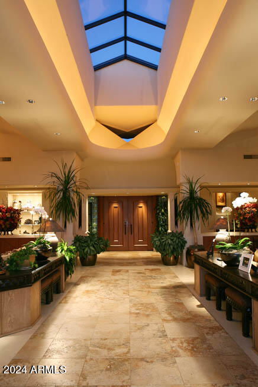
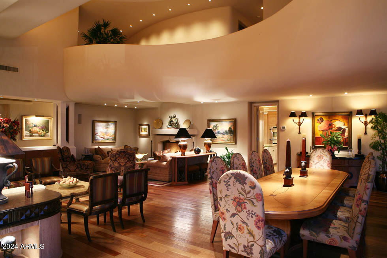
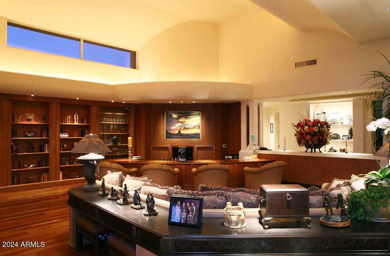
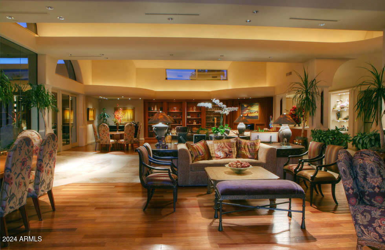
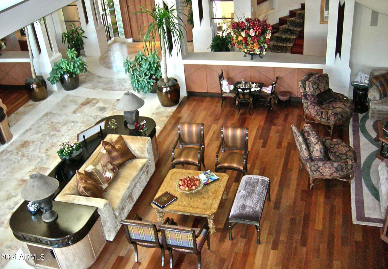
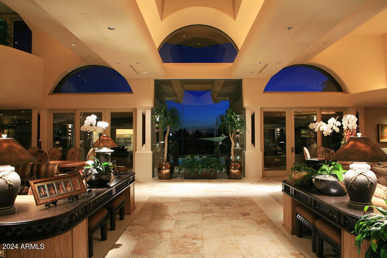
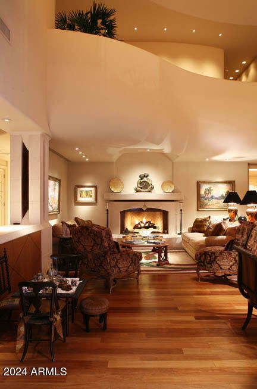

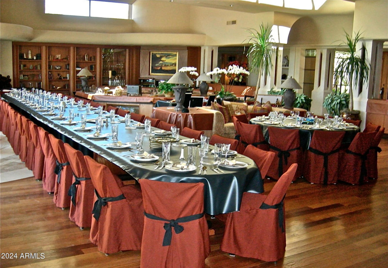
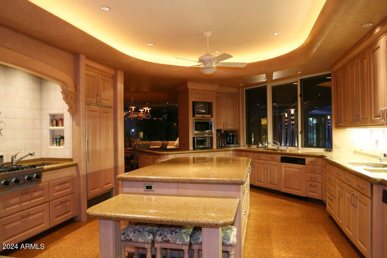
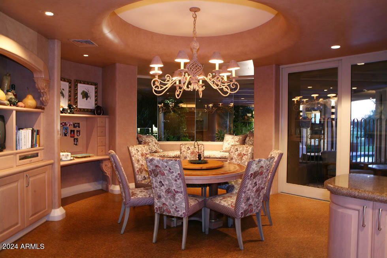
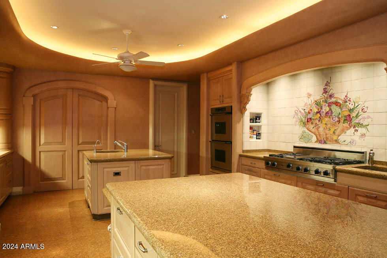
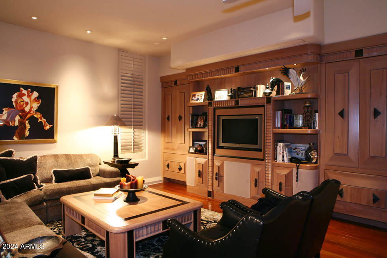
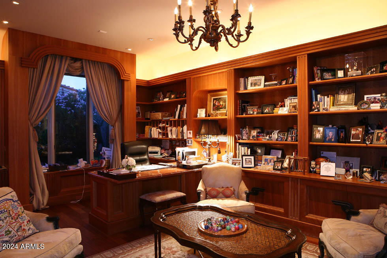
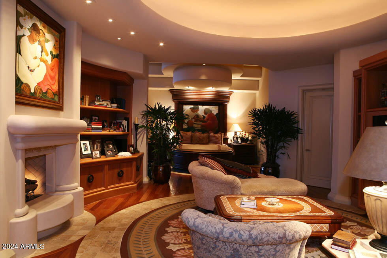

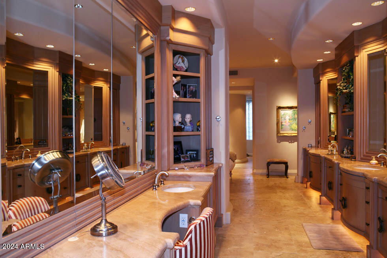

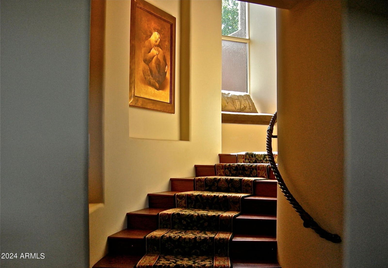
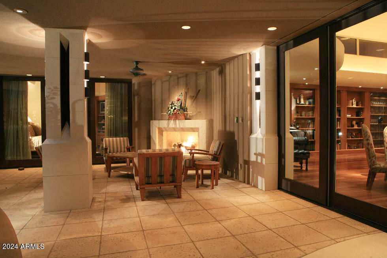
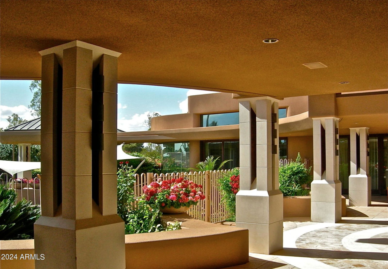
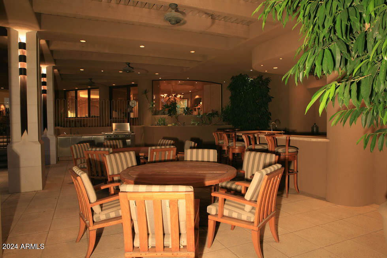
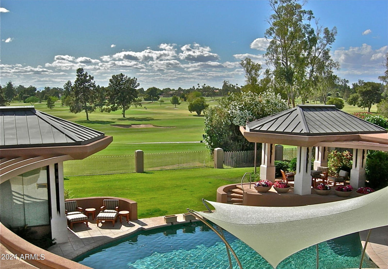
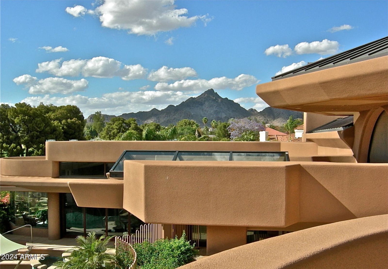
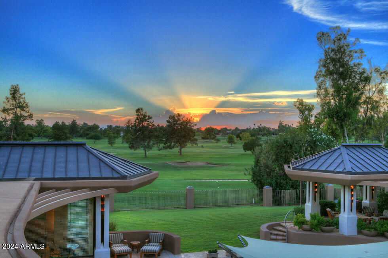
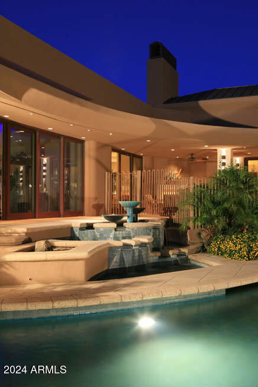
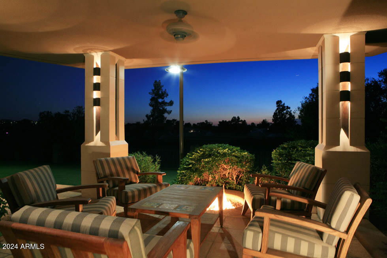
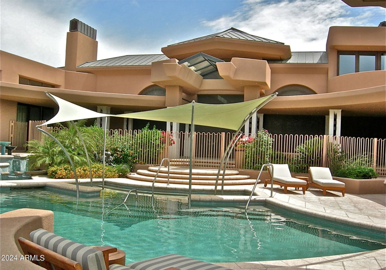
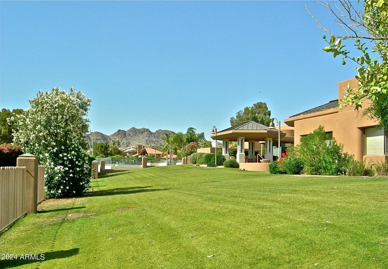
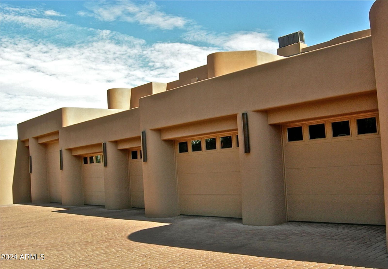
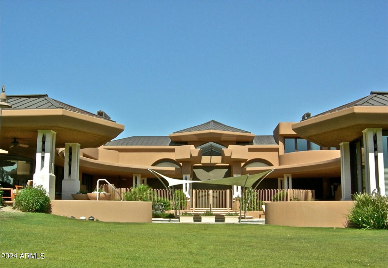
This phenomenal 1-owner home was designed by Vernon Swaback, Architect and Apprentice to Frank Lloyd Wright. The resort-like grounds offer 1.668 acres and the property is located on an Estates Golf Course panoramic view lot. A truly majestic residence featuring a 2,100+ SqFt Great Room, a soaring angular skylight, recessed wet bar, a kosher Kitchen created for event catering, limestone columns and surfaces, copper details, Brazilian hand-scraped cherry floors, exceptional millwork, 2 beautiful Powder rooms, outstanding Master Suite & Spa room, wonderful study, workout room, TV/game room, all en suites plus a live-in/nanny wing. Meticulously built of steel framing and distinctive copper roofing, as well. Main Home: 12,503 SqFt; Guest house 863 SqFt.
Additional Information
- Elementary School
- Madison Rose Lane School
- High School
- Camelback High School
- Middle School
- Madison #1 Middle School
- Acres
- 1.67
- Architecture
- Contemporary
- Assoc Fee Includes
- Maintenance Grounds
- Hoa Fee
- $325
- Hoa Fee Frequency
- Annually
- Hoa
- Yes
- Hoa Name
- ABEVA
- Builder Name
- Dan L. Finch Corp.
- Community
- Arizona Biltmore Estates
- Community Features
- Golf, Biking/Walking Path
- Construction
- Steel Frame, Other, Painted, Stucco
- Cooling
- Ceiling Fan(s), Central Air
- Exterior Features
- Balcony, Playground, Built-in Barbecue
- Fencing
- Wrought Iron, Block
- Flooring
- Carpet, Stone, Wood
- Garage Spaces
- 5
- Guest House Sq Ft
- 863
- Heating
- Natural Gas
- Laundry
- Inside
- Living Area
- 13,366
- Lot Size
- 72,663
- New Financing
- Cash, Conventional
- Other Rooms
- Great Room, Library-Blt-in Bkcse, Guest Qtrs-Sep Entrn, Exercise/Sauna Room, Media Room
- Parking Features
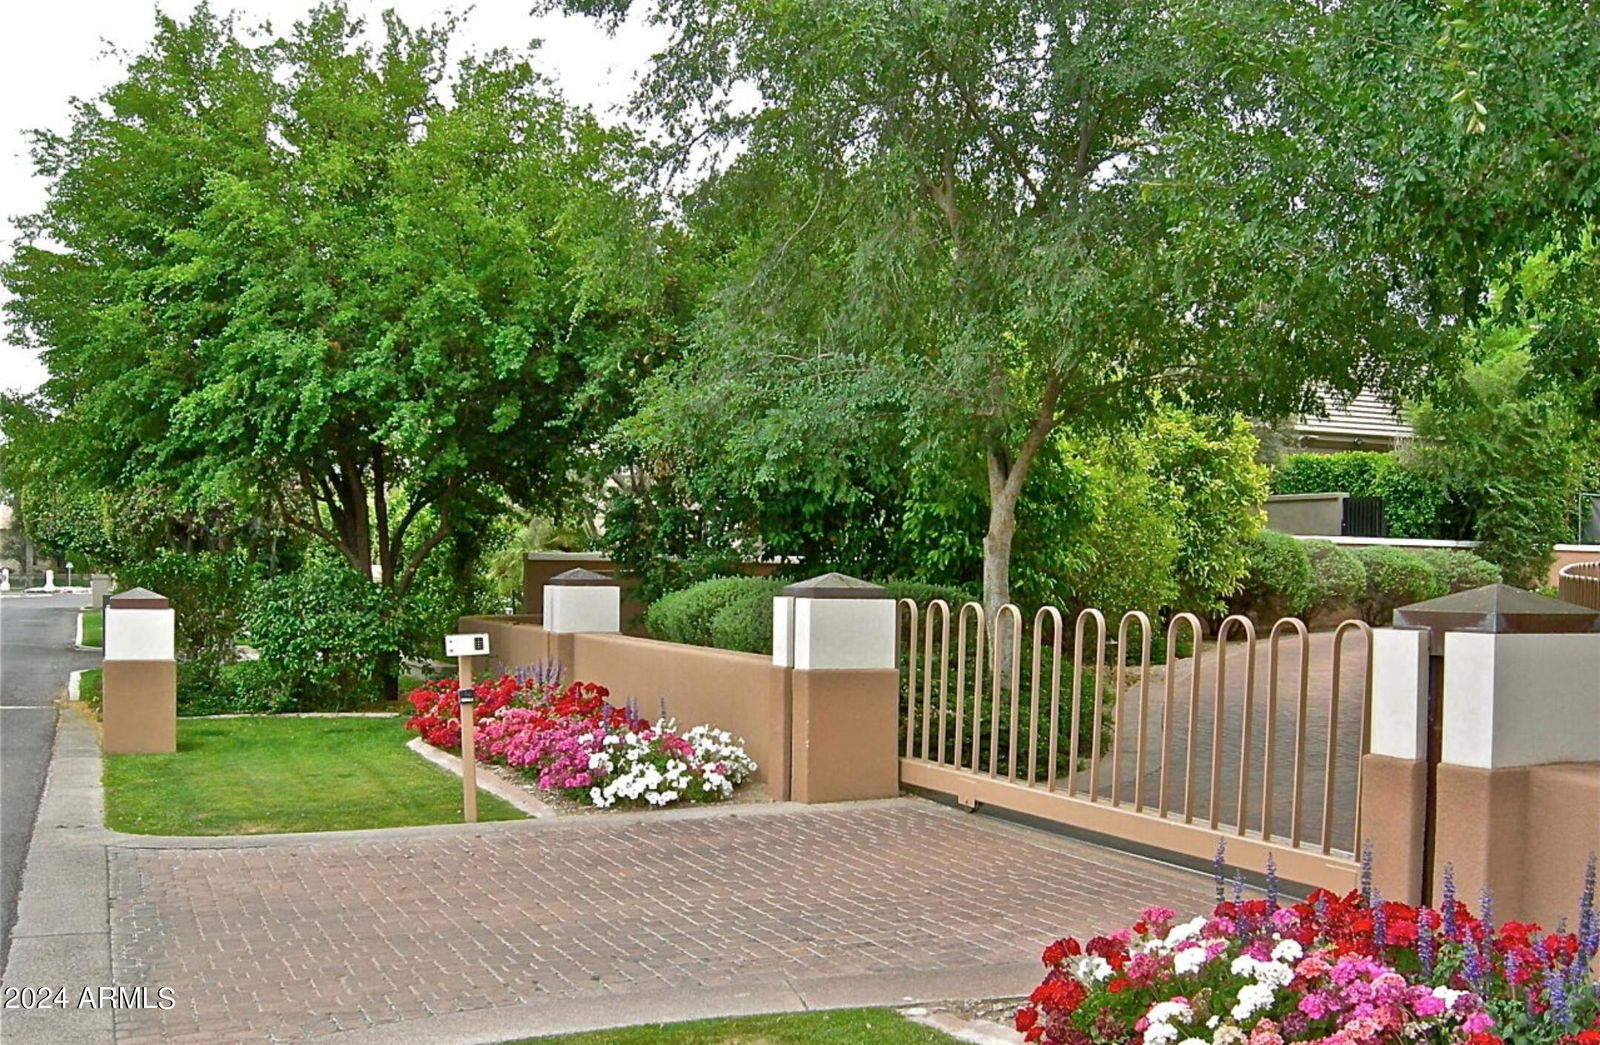
- Over Height Garage, Side Vehicle Entry, Garage Door Opener, Separate Strge Area, Circular Driveway, Gated
- Roofing
- Built-Up, Foam, Metal
- Pool
- Yes
- Spa
- Private, Heated
- Stories
- 2
- Style
- Contemporary
- Subdivision
- Squaw Peak Vista Amd
- Taxes
- $61,801
- Tax Year
- 2025
- Water
- Public
Mortgage Calculator
Listing courtesy of Jeff Polett Realty Company.