1189 Fox Trail, Prescott, AZ 86303
- $700,000
- 3
- BD
- 3
- BA
- 2,617
- SqFt




- List Price
- $700,000
- Price Change
- ▼ $25,000 1784409897
- Status
- ACTIVE
- MLS#
- 1082963
- City
- Prescott
- Bedrooms
- 3
- Bathrooms
- 3
- Living SQFT
- 2,617
- Subdivision
- Timber Ridge
- Year Built
- 1990
- Type
- Single Family Residence
Property Description
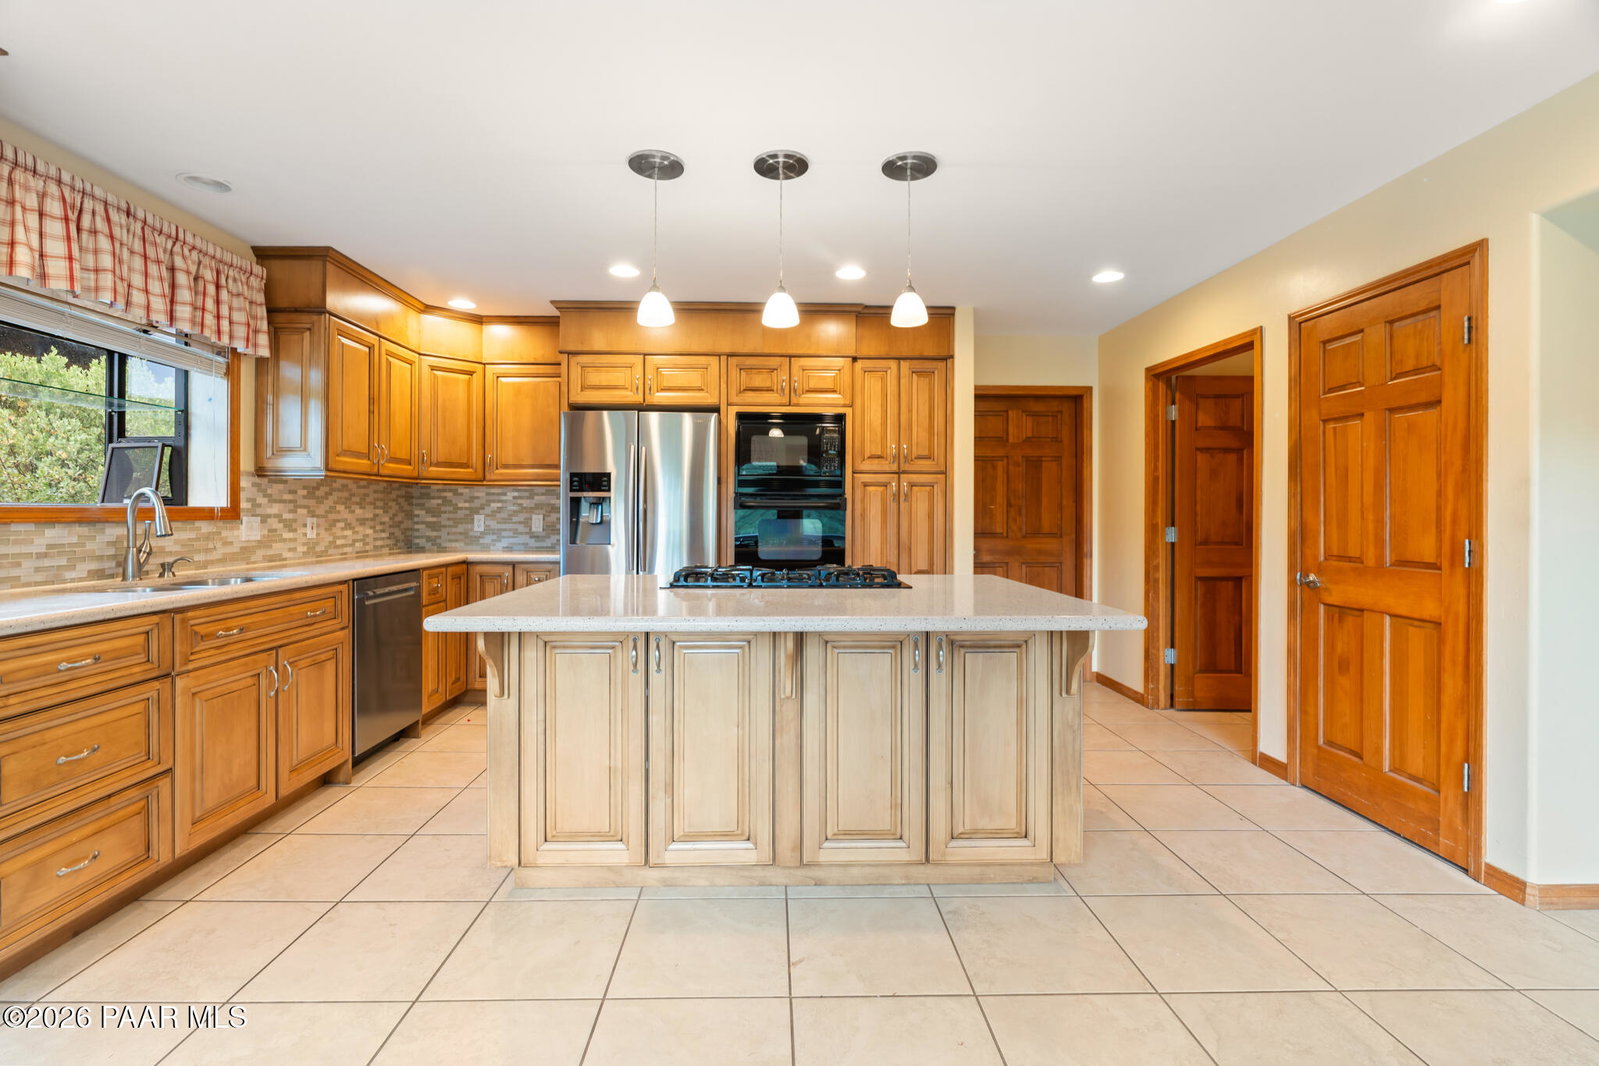
Exceptional single-level living in desirable Timber Ridge! This spacious 2,617-square-foot home offers the convenience of a main-level primary suite and an inviting floor plan designed for comfortable living and entertaining.The beautifully remodeled kitchen features quartz countertops, a wall oven, tile flooring, and ample workspace. Rich wood flooring extends throughout much of the main level and can easily be continued for a seamless look. Enjoy hosting gatherings in the formal dining room or relaxing in the impressive great room, highlighted by vaulted, beamed ceilings and a gas fireplace with a dramatic floor-to-ceiling brick surround.Three sets of sliding glass doors provide access to multiple covered and uncovered decks, creating seamless indoor-outdoor living. Take in the stunning views from the covered deck, already equipped with a sink and mini refrigerator--an ideal setup for your future outdoor kitchen.The home offers a total of three bedrooms and two-and-a-half baths. The lower level features a spacious family room with a second gas fireplace, two guest bedrooms, a full bath, and abundant, easily accessible storage space. A second covered wood deck extends the living area outdoors from the family room.Additional features include real wood-framed windows, an attached two-car garage, and a water heater replaced in 2022.This Timber Ridge gem combines quality construction, thoughtful updates, abundant storage, and beautiful outdoor living spaces, all with the ease of main-level living.
Additional Information
- Acres
- 0.40
- Hoa Fee
- $79
- Hoa
- Yes
- Construction
- Frame, Stone
- Cooling
- Central Air
- Exterior Features
- Driveway Concrete, Landscaping-Front, Landscaping-Rear, Native Species, Storm Gutters, Xeriscaping, Pantry
- Flooring
- Carpet, Tile, Vinyl, Wood
- Garage Spaces
- 2
- Heating
- Forced - Gas, Natural Gas
- Living Area
- 2,617
- Other Rooms
- Family Room, Laundry Room, Storage
- Parking Features
- Garage Door Opener, Pantry
- Stories
- 2
- Subdivision
- Timber Ridge
- Taxes
- $2,293
- Tax Year
- 2025
- Utilities
- Electricity Available, Natural Gas Available, WWT - City Sewer
- Water
- Public
- Zoning
- SF-12 (PAD)
Mortgage Calculator
Listing courtesy of eXp Realty.