2565 Comet Loop, Chino Valley, AZ 86323
- $550,000
- 3
- BD
- 3
- BA
- 2,266
- SqFt


- List Price
- $550,000
- Days on Market
- 47
- Status
- ACTIVE
- MLS#
- 1082366
- City
- Chino Valley
- Bedrooms
- 3
- Bathrooms
- 3
- Living SQFT
- 2,266
- Lot Size
- 9,583
- Subdivision
- Bright Star
- Year Built
- 2015
- Type
- Single Family Residence
Property Description
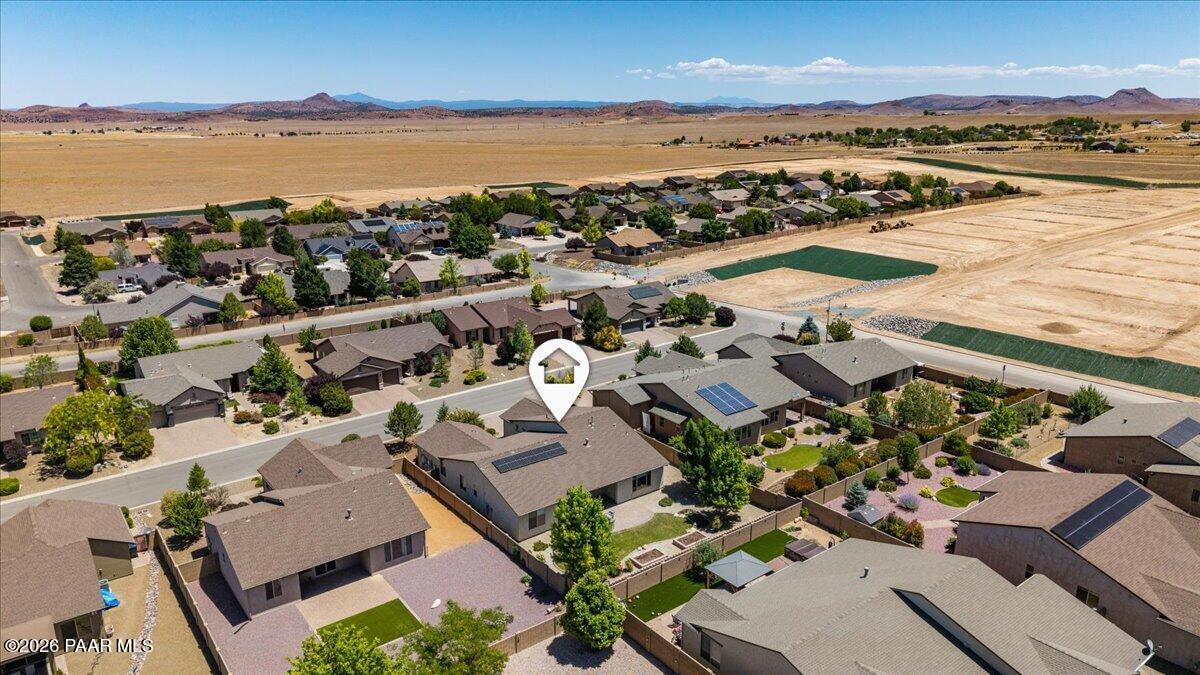
This most popular Manzanita floorplan of Mandalay's boasts a nice separation between the primary & guest bedrooms & includes a ''Flex'' room between the 2nd and 3rd bedrooms. Currently shown as a ''toy'' room, it can be a theatre room, craft room, pool room, office, or you name it! The great room is huge and includes large windows to the well manicured back yard, and a gas fireplace. The formal dining space can be used as an office or Music room as it is currently featured. The primary bedroom is spacious and can accomodate a variety of furniture arrangements. The primary bath has an executive height double vanity with a separate water closet. The Chef's kitchen has a gas range, large granite island, and nice double pantry. The owner just paid $20,000 to pay off the solar system. So it is owned, and generates low, low monthly costs. There is an on-demand, tankless water heater, & a whole house filtered air exchanger for improved air quality. This home has spray-foam exterior walls & exceeds energy star 3 requirements. Paver driveway, entry & patios. Utility sink in laundry and washer & dryer included. There is plenty of storage including 2 linen closets, 2 walk-in closets, and a coat closet near the entry. The back yard includes two raised garden beds, a small grass area raised planters, mature trees, and is all on a drip system. There is an oversized paver patio in back to enjoy the outdoor living. The front yard is also on a timed drip system and have beautiful, mature trees & bushes. The doorbell camera and security system will stay.
Additional Information
- Acres
- 0.22
- Hoa Fee
- $400
- Hoa
- Yes
- Builder Name
- Mandalay
- Construction
- Frame, Stucco
- Cooling
- Ceiling Fan(s), Central Air
- Exterior Features
- Landscaping-Front, Landscaping-Rear, Sprinkler/Drip, Storm Gutters, Pantry
- Fencing
- Back Yard
- Flooring
- Carpet, Tile
- Garage Spaces
- 2
- Heating
- Forced - Gas, Natural Gas, Solar
- Living Area
- 2,266
- Lot Size
- 9,583
- Other Rooms
- Laundry Room, Potential Bedroom, Study/Den/Library
- Parking Features
- Paver Block, Garage Door Opener, Pantry
- Stories
- 1
- Style
- Ranch
- Subdivision
- Bright Star
- Taxes
- $2,322
- Tax Year
- 2025
- Utilities
- Electricity Available, Natural Gas Available, Phone Available, Underground Utilities, WWT - City Sewer
- Water
- Public
- Zoning
- MR-1/CL/PAD
Mortgage Calculator
Listing courtesy of Blue Star Real Estate Services, LLC.